Fully renovated 2 bedroom, 2 bath home with all the amenities and 2 additional bunkhouses offering extra space for guests. This amazing location is only minutes from Detroit Lakes but offers a quiet, relaxed neighborhood on a dead end road near the DLCC and Lakeview golf courses. Plenty of maintenance free deck all around the home and only steps from the water as you enjoy the lake life. Beautiful sunset views, wildlife all around, and a lakeside area that offers tons of fun on the water. This property is all about enjoying Lake Sallie and the historic Shoreham Village just a short walk from here. This opportunity on Fairhaven Lane is the opportunity to get on one of the most sought after beaches in the area. Schedule your showing today!
Active
$799,000
13280 Fairhaven Ln, Detroit Lakes, MN 56501
2beds
867sqft
Single Family
Built in 1924
8,712 Square Feet Lot
$756,300 Zestimate®
$922/sqft
$-- HOA
What's special
Wildlife all aroundBeautiful sunset views
- 37 days
- 621
- 21
Zillow last checked:
Listing updated:
Listed by:
Paul Baker 218-234-8151,
Sky Lodge Properties MN, LLC.
Source: NorthstarMLS as distributed by MLS GRID,MLS#: 7143826
Facts & features
Interior
Bedrooms & bathrooms
- Bedrooms: 2
- Bathrooms: 2
- 3/4 bathrooms: 2
Bedroom
- Level: Main
Bedroom 2
- Level: Main
Bathroom
- Level: Main
Bathroom
- Level: Main
Other
- Level: Main
- Area: 160 Square Feet
- Dimensions: 10' x 16'
Other
- Level: Main
- Area: 90 Square Feet
- Dimensions: 9' x 10'
Kitchen
- Level: Main
Living room
- Level: Main
Utility room
- Level: Main
Heating
- Baseboard, Ductless Mini-Split, Zoned
Cooling
- Ductless Mini-Split, Zoned
Appliances
- Included: Cooktop, Dishwasher, Disposal, Dryer, Electric Water Heater, Freezer, Microwave, Range, Refrigerator, Stainless Steel Appliance(s), Washer
- Laundry: Laundry Room
Features
- Basement: Crawl Space
- Has fireplace: No
Interior area
- Total structure area: 867
- Total interior livable area: 867 sqft
- Finished area above ground: 867
- Finished area below ground: 0
Property
Parking
- Parking features: Driveway - Other Surface
- Has uncovered spaces: Yes
Accessibility
- Accessibility features: None
Features
- Levels: One
- Stories: 1
- Patio & porch: Composite Decking, Deck
- Has view: Yes
- View description: West
- Waterfront features: Lake Front, Waterfront Elevation(0-4), Lake Bottom(Sand)
- Frontage length: Water Frontage: 50
Lot
- Size: 8,712 Square Feet
- Dimensions: 50' x 174.25
Details
- Additional structures: Bunk House, Storage Shed
- Foundation area: 867
- Parcel number: 191257000
- Zoning description: Residential-Single Family
Construction
Type & style
- Home type: SingleFamily
- Property subtype: Single Family
Materials
- Block, Post and Beam
- Roof: Age 8 Years or Less,Architectural Shingle
Condition
- New construction: No
- Year built: 1924
Utilities & green energy
- Electric: Circuit Breakers, Power Company: City of Detroit Lakes
- Gas: Electric
- Sewer: Holding Tank
- Water: Sand Point
Community & HOA
Community
- Subdivision: Fair Haven Beach
HOA
- Has HOA: No
Location
- Region: Detroit Lakes
Financial & listing details
- Price per square foot: $922/sqft
- Tax assessed value: $430,800
- Annual tax amount: $2,660
- Date on market: 9/15/2026
Estimated market value
$756,300
$718,000 - $794,000
$1,359/mo
Price history
| Date | Event | Price |
|---|---|---|
| 9/15/2026 | Listed for sale | $799,000+269.9%$922/sqft |
Source:  NorthstarMLS as distributed by MLS GRID #7143826 Report a problem | ||
| 9/10/2014 | Sold | $216,000$249/sqft |
Source: Public Record Report a problem | ||
Public tax history
| Year | Property taxes | Tax assessment |
|---|---|---|
| 2025 | $2,748 -2% | $430,800 -0.9% |
| 2024 | $2,804 +13.5% | $434,800 +2.6% |
| 2023 | $2,470 +3% | $423,600 +26.6% |
| 2022 | $2,398 -0.9% | $334,600 +15.7% |
| 2021 | $2,420 -2.5% | $289,100 +2.5% |
| 2020 | $2,482 +8% | $282,100 |
| 2019 | $2,298 | $282,100 +11.9% |
| 2018 | $2,298 +22.5% | $252,200 +6.4% |
| 2017 | $1,876 +27.6% | $237,000 +31.7% |
| 2016 | $1,470 -3.8% | $179,900 -2.7% |
| 2015 | $1,528 +2.1% | $184,800 +0.8% |
| 2014 | $1,496 | $183,300 |
Find assessor info on the county website
Monthly payment
Est. payment
Payment breakdown
Explore the cost of this home by adjusting the details. Changes won't be saved.Climate risks
Neighborhood: 56501
- $539,9002 bd1 ba1k sqft13250 Fairhaven Ln, Detroit Lakes, MN 56501Off Market

- $599,0002 bd1 ba1k sqft13268 Fairhaven Ln, Detroit Lakes, MN 56501For Sale

- $861,6004 bd1 ba2.2k sqft13258 Fairhaven Ln, Detroit Lakes, MN 56501Off Market
- $527,2003 bd1 ba1.6k sqft13232 Fairhaven Ln, Detroit Lakes, MN 56501Off Market
Similar homes
- $599,0002 bd1 ba1k sqft13268 Fairhaven Ln, Detroit Lakes, MN 56501For Sale
 MLS ID #7143712, Paul Baker, Sky Lodge Properties MN, LLC.. NorthstarMLS as distributed by MLS GRID
- $750,0003 bd2 ba1k sqft1590 W Lake Dr, Detroit Lakes, MN 56501For Sale
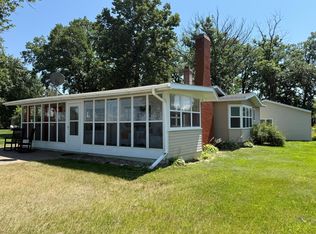 MLS ID #7068058, Lisa Piche, Better Homes and Gardens Real. NorthstarMLS as distributed by MLS GRID
- $470,0003 bd2 ba1.1k sqft23633 Bergquist Ln, Detroit Lakes, MN 56501For Sale
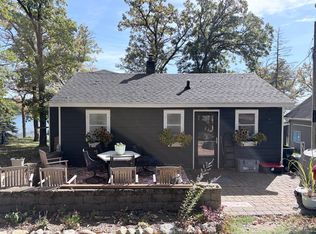 MLS ID #7151148, Bobbi Solien, Town & Country Realty. NorthstarMLS as distributed by MLS GRID
- $435,0003 bd2 ba1.2k sqft25557 County Highway 22, Detroit Lakes, MN 56501For Sale
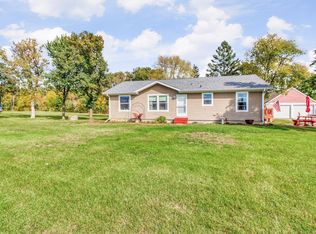 MLS ID #7140165, Paula Okeson, Counselor Realty Detroit Lakes. NorthstarMLS as distributed by MLS GRID
- $539,9004 bd2 ba1.2k sqft2359 Us Highway 10 #15, Detroit Lakes, MN 56501For SaleMLS ID #7061312, Melissa Watson, The Real Estate Company of Detroit Lakes. NorthstarMLS as distributed by MLS GRID
- $529,0002 bd1 ba840 sqft884 White Clover Beach Rd, Detroit Lakes, MN 56501For SaleMLS ID #7095014, Jeff Shipley, KW Inspire Realty Keller Williams. NorthstarMLS as distributed by MLS GRID
- $399,9001 bd1 ba660 sqft15588 E Munson Dr, Detroit Lakes, MN 56501For SaleMLS ID #7110840, Jay Schurman, REMAX Lakes Region. NorthstarMLS as distributed by MLS GRID
- $435,0002 bd1 ba768 sqft51021 Fish Lake Rd #7, Detroit Lakes, MN 56501For SaleMLS ID #7082804, Tyler Evenson, REAL (2534 FGO). NorthstarMLS as distributed by MLS GRID
- $610,0004 bd2 ba1.2k sqft27096 Little Floyd Lake Rd, Detroit Lakes, MN 56501For SaleMLS ID #7005871, Christopher Howard Nord, The Real Estate Company of Detroit Lakes. NorthstarMLS as distributed by MLS GRID
- $875,0002 bd2 ba1.2k sqft37598 2nd Star Isle, Dent, MN 56528For SaleMLS ID #7090173, Eric D. Christians, eXp Realty (219 WF). NorthstarMLS as distributed by MLS GRID
- $410,0003 bd1 ba1k sqft1112 W Lake Dr, Detroit Lakes, MN 56501For SaleMLS ID #7083580, Blake Fason, Berkshire Hathaway HomeServices Premier Properties. NorthstarMLS as distributed by MLS GRID
- $505,0002 bd2 ba1.2k sqft1133 Providence Way, Detroit Lakes, MN 56501For SaleMLS ID #7135985, Christopher Howard Nord, The Real Estate Company of Detroit Lakes. NorthstarMLS as distributed by MLS GRID
- $485,0002 bd2 ba1.2k sqft1137 Providence Way, Detroit Lakes, MN 56501For SaleMLS ID #7138144, Christopher Howard Nord, The Real Estate Company of Detroit Lakes. NorthstarMLS as distributed by MLS GRID
- $485,0002 bd2 ba1.2k sqft1135 Providence Way, Detroit Lakes, MN 56501For SaleMLS ID #7138136, Christopher Howard Nord, The Real Estate Company of Detroit Lakes. NorthstarMLS as distributed by MLS GRID
- $568,6003 bd2 ba1k sqft15849 Maple Ridge Rd, Audubon, MN 56511For SaleMLS ID #7049606, Brady Good, Beyond Realty. NorthstarMLS as distributed by MLS GRID
- $475,0002 bd2 ba1.2k sqft1139 Providence Way, Detroit Lakes, MN 56501For SaleMLS ID #7138148, Christopher Howard Nord, The Real Estate Company of Detroit Lakes. NorthstarMLS as distributed by MLS GRID
- $549,0002 bd1 ba860 sqft43833 Inlet Beach Rd, Pelican Rapids, MN 56572For SaleMLS ID #7157020, Barbara Backstrom, Coldwell Banker Preferred Partners. NorthstarMLS as distributed by MLS GRID
- $497,0002 bd1 ba768 sqft45650 310th Ave, Vergas, MN 56587For SaleMLS ID #7063018, Jennifer M Carlson, RE/MAX Advantage Plus. NorthstarMLS as distributed by MLS GRID
- $460,0002 bd1 ba728 sqft43740 Bass Harbor Rd, Pelican Rapids, MN 56572For SaleMLS ID #7136236, Kaden Monsebroten, Prime Realty. NorthstarMLS as distributed by MLS GRID
