Experience what lakefront living is all about! This beautifully updated home offers an exceptional 100 feet of Lake Ontario frontage, providing plenty of space and privacy between neighboring properties. As a rare bonus, the property also includes 100 feet of frontage on Johnson Creek directly across the road—a navigable waterway with access to Lake Ontario, making this a truly unique opportunity.
Step inside to discover a bright, open-concept layout that’s perfect for everyday living and entertaining. The current owners have already completed the updates, including the septic system, so there’s nothing left to do but move in and enjoy.
Relax on your private rear deck while taking in breathtaking lake views, or explore the incredible boating and fishing opportunities right from your own property. Beyond the home itself, you’ll become part of a welcoming lakefront community that makes this location even more special.
The home is being offered partially furnished, making your transition even easier. The owner is also willing to negotiate the inclusion of a vehicle, riding lawn mower, and golf cart with the sale.
Skip the renovations—just bring your clothes and start enjoying the lakefront lifestyle you’ve been dreaming of!
Pending
Price cut: $30.9K (8/4)
$249,000
13283 Lakeside Park Rd, Waterport, NY 14571
1beds
520sqft
Single Family Residence
Built in 1955
0.82 Acres Lot
$-- Zestimate®
$479/sqft
$-- HOA
What's special
Breathtaking lake viewsPrivate rear deckBright open-concept layout
- 92 days
- 137
- 1
Zillow last checked:
Listing updated:
Listed by:
Peter Snell REALTORS 585-589-5700,
David B. Snell 585-589-5700
Source: NYSAMLSs,MLS#: R1691286 Originating MLS: Rochester
Originating MLS: RochesterFacts & features
Interior
Bedrooms & bathrooms
- Bedrooms: 1
- Bathrooms: 1
- Full bathrooms: 1
- Main level bathrooms: 1
- Main level bedrooms: 1
Heating
- Electric, Propane, Baseboard
Appliances
- Included: Dryer, Dishwasher, Disposal, Gas Oven, Gas Range, Microwave, Propane Water Heater, Refrigerator, Tankless Water Heater, Washer
- Laundry: Main Level
Features
- Ceiling Fan(s), Cathedral Ceiling(s), Separate/Formal Living Room, Living/Dining Room, Partially Furnished, Sliding Glass Door(s), Window Treatments, Bedroom on Main Level, Main Level Primary
- Flooring: Hardwood, Laminate, Varies
- Doors: Sliding Doors
- Windows: Drapes, Thermal Windows
- Basement: Crawl Space
- Number of fireplaces: 1
Interior area
- Total structure area: 520
- Total interior livable area: 520 sqft
Property
Parking
- Total spaces: 2
- Parking features: Detached, Electricity, Garage, Driveway, Garage Door Opener
- Garage spaces: 2
Features
- Levels: One
- Stories: 1
- Patio & porch: Deck
- Exterior features: Awning(s), Deck, Gravel Driveway
- Has view: Yes
- View description: Water
- Has water view: Yes
- Water view: Water
- Waterfront features: Beach Access, Lake
- Body of water: Lake Ontario
- Frontage length: 100
Lot
- Size: 0.82 Acres
- Dimensions: 100 x 385
- Features: Cul-De-Sac, Rectangular, Rectangular Lot, Residential Lot
Details
- Parcel number: 3424000050510001004012
- Special conditions: Standard
Construction
Type & style
- Home type: SingleFamily
- Architectural style: Cabin,Cottage,Ranch
- Property subtype: Single Family Residence
Materials
- Other, Vinyl Siding
- Foundation: Pillar/Post/Pier
- Roof: Asphalt,Pitched,Shingle
Condition
- Resale
- Year built: 1955
Utilities & green energy
- Electric: Circuit Breakers
- Sewer: Septic Tank
- Water: Connected, Public
- Utilities for property: Cable Available, High Speed Internet Available, Water Connected
Community & HOA
Location
- Region: Waterport
Financial & listing details
- Price per square foot: $479/sqft
- Tax assessed value: $164,200
- Annual tax amount: $4,360
- Date on market: 6/18/2026
- Cumulative days on market: 91 days
- Listing terms: Cash,Conventional
Estimated market value
Not available
Estimated sales range
Not available
Not available
Price history
| Date | Event | Price |
|---|---|---|
| 8/18/2026 | Pending sale | $249,000$479/sqft |
Source:  NYSAMLSs #R1691286 Report a problem NYSAMLSs #R1691286 Report a problem | ||
| 8/4/2026 | Price change | $249,000-11%$479/sqft |
Source: NYSAMLSs #R1691286 Report a problem | ||
| 6/18/2026 | Listed for sale | $279,900+115.3%$538/sqft |
Source: NYSAMLSs #R1691286 Report a problem | ||
| 8/21/2008 | Sold | $130,000$250/sqft |
Source: Public Record Report a problem | ||
Public tax history
| Year | Property taxes | Tax assessment |
|---|---|---|
| 2025 | -- | $164,200 |
| 2024 | -- | $164,200 |
| 2023 | -- | $164,200 +27.9% |
| 2022 | -- | $128,400 |
| 2021 | -- | $128,400 |
| 2020 | -- | $128,400 |
| 2019 | -- | $128,400 +8.4% |
| 2018 | -- | $118,500 |
| 2017 | $4,240 | $118,500 |
| 2016 | -- | $118,500 -2.8% |
| 2015 | -- | $121,900 |
Find assessor info on the county website
Monthly payment
Climate risks
Neighborhood: 14571
Nearby schools
Schools provided by the listing agent
- Elementary: Lyndonville Elementary
- Middle: Lyndonville Middle
- High: L A Webber Middle-High
- District: Lyndonville
Source: NYSAMLSs. This data may not be complete. We recommend contacting the local school district to confirm school assignments for this home.
Similar homes
- $249,9002 bd1 ba736 sqft11153 Peters Ln, Lyndonville, NY 14098For Sale

 MLS ID #B1710313, Jeanne S Whipple, Listing by: Jeanne Whipple Realty. NYSAMLSs
 - $224,9002 bd1 ba572 sqft12571 Green Ln, Lyndonville, NY 14098For Sale
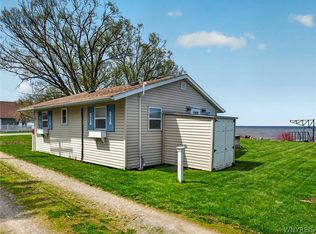 MLS ID #B1676508, Jeanne S Whipple, Listing by: Jeanne Whipple Realty. NYSAMLSs
 - $269,9002 bd1 ba768 sqft10325 Chaffee Ln Floor 65, Lyndonville, NY 14098For Sale
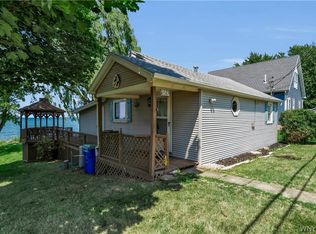 MLS ID #B1703851, Matthew D Kennedy, Listing by: Keller Williams Realty WNY. NYSAMLSs
