This new construction home is available now in Wildwood, offering a perfect opportunity to enjoy new home living without the wait. Featuring the Gentry floor plan with 4 bedrooms and 3.5 bathrooms, this home offers thoughtfully designed living spaces and modern comfort. Located on Tolstoy Drive, this home is conveniently close to shopping, dining, schools, and major highways, making it ideal for both convenience and lifestyle. Community amenities include basketball court, club house, pool, tennis courts, and walking trails creating an exceptional place to call home. Designed with an open-concept layout, this floor plan offers an effortless flow between the kitchen, dining, and living areas, making it ideal for entertaining and everyday living. The kitchen features spacious cabinetry, stainless steel appliances, and a large center island, creating a functional and inviting space for cooking and gathering. The primary suite provides a spacious bedroom, walk-in closet, and well-appointed bathroom designed for comfort and relaxation. Secondary bedrooms are versatile and well-sized, perfect for guests, children, or a home office. Schedule your private tour today and experience the benefits of owning a new construction home. *All photos are for illustrative purposes only, actual product, features, and finishes may vary.
Active
Price cut: $13.1K (5/6)
$411,760
13286 Tolstoy Dr, Covington, GA 30014
4beds
2,917sqft
Single Family Residence
Built in 2025
6,534 Square Feet Lot
$411,500 Zestimate®
$141/sqft
$63/mo HOA
What's special
Modern comfortThoughtfully designed living spacesLarge center islandOpen-concept layoutStainless steel appliancesWalk-in closetSpacious cabinetry
- 114 days |
- 34 |
- 2 |
Zillow last checked:
Listing updated:
Listed by:
Shirley R Telfair-Johnson 678-497-0949,
D.R. Horton Realty of Georgia, Inc.
Source: GAMLS,MLS#: 10722021
Facts & features
Interior
Bedrooms & bathrooms
- Bedrooms: 4
- Bathrooms: 4
- Full bathrooms: 3
- 1/2 bathrooms: 1
- Main level bathrooms: 1
- Main level bedrooms: 1
Rooms
- Room types: Family Room, Laundry, Loft
Dining room
- Features: Separate Room
Heating
- Central, Electric
Cooling
- Ceiling Fan(s), Central Air, Dual, Electric
Appliances
- Included: Cooktop, Dishwasher, Gas Water Heater, Microwave, Oven, Stainless Steel Appliance(s)
- Laundry: Other
Features
- Double Vanity, Master On Main Level, Separate Shower, Soaking Tub, Split Bedroom Plan, Tile Bath, Tray Ceiling(s), Walk-In Closet(s)
- Flooring: Carpet, Hardwood, Laminate
- Basement: Concrete
- Attic: Pull Down Stairs
- Number of fireplaces: 1
Interior area
- Total structure area: 2,917
- Total interior livable area: 2,917 sqft
- Finished area above ground: 2,917
- Finished area below ground: 0
Property
Parking
- Parking features: Attached, Garage
- Has attached garage: Yes
Features
- Levels: Two
- Stories: 2
Lot
- Size: 6,534 Square Feet
- Features: Level
Details
- Parcel number: C082E00000643000
Construction
Type & style
- Home type: SingleFamily
- Architectural style: Brick/Frame
- Property subtype: Single Family Residence
Materials
- Brick, Concrete
- Roof: Composition
Condition
- New Construction
- New construction: Yes
- Year built: 2025
Details
- Warranty included: Yes
Utilities & green energy
- Sewer: Public Sewer
- Water: Public
- Utilities for property: Cable Available, Electricity Available, High Speed Internet, Natural Gas Available, Phone Available
Community & HOA
Community
- Features: Clubhouse, Pool, Sidewalks, Street Lights, Swim Team, Tennis Court(s)
- Subdivision: Wildwood
HOA
- Has HOA: Yes
- Services included: Maintenance Grounds, Swimming, Tennis
- HOA fee: $750 annually
Location
- Region: Covington
Financial & listing details
- Price per square foot: $141/sqft
- Tax assessed value: $55,000
- Annual tax amount: $10
- Date on market: 3/31/2026
- Cumulative days on market: 114 days
- Listing agreement: Exclusive Right To Sell
- Listing terms: Cash,Conventional,FHA,VA Loan
- Electric utility on property: Yes
Estimated market value
$411,500
$391,000 - $432,000
$2,954/mo
Price history
| Date | Event | Price |
|---|---|---|
| 5/6/2026 | Price change | $411,760-3.1%$141/sqft |
Source:  GAMLS #10722021 Report a problem GAMLS #10722021 Report a problem | ||
| 3/31/2026 | Price change | $424,825+3.9%$146/sqft |
Source:  FMLS GA #7724555 Report a problem FMLS GA #7724555 Report a problem | ||
| 2/25/2026 | Listed for sale | $408,700$140/sqft |
Source: FMLS GA #7724555 Report a problem | ||
Public tax history
| Year | Property taxes | Tax assessment |
|---|---|---|
| 2025 | $670 | $22,000 |
Find assessor info on the county website
Monthly payment
Est. payment
Payment breakdown
Explore the cost of this home by adjusting the details. Changes won't be saved.Climate risks
Neighborhood: 30014
Nearby schools
GreatSchools rating
- 2/10Flint Hill Elementary SchoolGrades: PK-5Distance: 4.9 mi
- 5/10Cousins Middle SchoolGrades: 6-8Distance: 3.8 mi
- 5/10Eastside High SchoolGrades: 9-12Distance: 1.6 mi
Schools provided by the listing agent
- Elementary: Flint Hill
- Middle: Cousins
- High: Eastside
Source: GAMLS. This data may not be complete. We recommend contacting the local school district to confirm school assignments for this home.
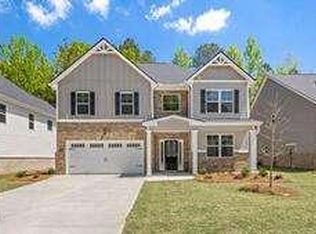
- $393,4604 bd3 ba2.6k sqft13280 Tolstoy Dr, Covington, GA 30014Sold
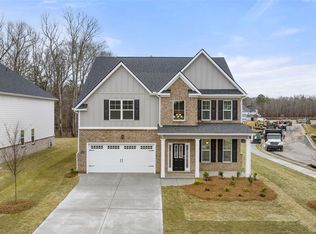
- $424,3205 bd3 ba-- sqft13617 Whitman Ln SE, Covington, GA 30014Sold

- $404,7004 bd4 ba2.9k sqft13611 Whitman Ln SE, Covington, GA 30014Sold
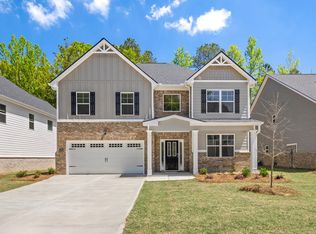
- $400,3604 bd3 ba2.6k sqft13472 Whitman Ln SE, Covington, GA 30014Sold
- $410,6074 bd4 ba2.9k sqft13274 Tolstoy Dr, Covington, GA 30014New Construction
- $412,9514 bd4 ba2.9k sqft13623 Whitman Ln, Covington, GA 30014New Construction
- $412,9514 bd4 ba2.9k sqft13623 Whitman Ln SE, Covington, GA 30014New Construction
- $408,1604 bd4 ba2.9k sqft13605 Whitman Ln SE, Covington, GA 30014Sold
A local agent can set up tours, give advice and negotiate with sellers.
Similar homes
- $412,9514 bd4 ba2.9k sqft13623 Whitman Ln, Covington, GA 30014New Construction
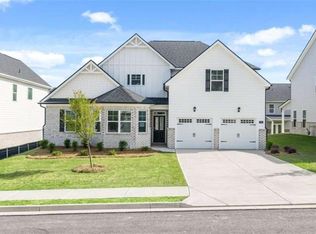
 MLS ID #7750227, Ebony Fields, D.R.. Horton Realty of Georgia, Inc. FMLS GA
 - $410,6074 bd4 ba2.9k sqft13274 Tolstoy Ln, Covington, GA 30014New Construction
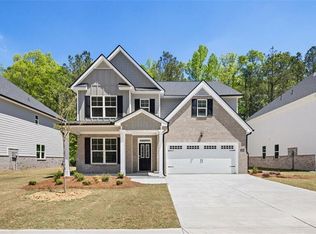 MLS ID #7727453, Shirley Telfair, D.R.. Horton Realty of Georgia, Inc. FMLS GA
 - $406,5204 bd3 ba2.6k sqft13722 Homer Ln, Covington, GA 30014Active
 MLS ID #10791517, Ebony Davenport Fields, D.R. Horton Realty of Georgia, Inc.. GAMLS
 - $439,9004 bd3 ba3.3k sqft13768 Whitman Ln, Covington, GA 30014Active
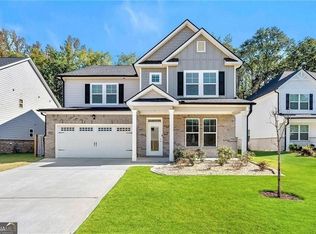 MLS ID #10762850, Vincent Giles, BHGRE Metro Brokers. GAMLS
 - $369,0004 bd3 ba2.5k sqft9103 Golfview Ln, Covington, GA 30014For SaleMLS ID #7765351, MARK SPAIN, Mark Spain Real Estate. FMLS GA
- $359,9004 bd3 ba1.9k sqft15 Kestrel Cir, Covington, GA 30014ActiveMLS ID #10769930, LeAnne M Long, RE/MAX Around Atlanta East. GAMLS
- $375,9004 bd3 ba2.5k sqft11133 Suria Dr, Covington, GA 30014New ConstructionFMLS GA
- $500,0004 bd4 ba2.9k sqft35 Hawthorn Ln, Covington, GA 30014For SaleMLS ID #7726721, Adam Morgan, American Realty Professionals of Georgia, LLC.. FMLS GA
- $359,0003 bd3 ba1.6k sqft115 Pratt Dr, Covington, GA 30014For SaleMLS ID #7798835, William Hornsby, Joe Stockdale Real Estate, LLC. FMLS GA
- $399,9005 bd4 ba3.5k sqft385 Hinton Chase Pkwy, Covington, GA 30016ActiveMLS ID #10761473, Sanih Jiwani, Chapman Hall Realtors. GAMLS
- $390,9505 bd4 ba3.6k sqft230 Mackenzie Ct, Covington, GA 30016ActiveMLS ID #10804113, Bridgett Howell, BridgeWell Realty Inc.. GAMLS
- $575,0003 bd3 ba2.5k sqft5173 Martin St, Covington, GA 30014New ConstructionMLS ID #7786928, Jami Purser, Purser Realty, LLC. FMLS GA
- $405,0004 bd3 ba2.5k sqft480 Overlook Rd, Covington, GA 30014ActiveMLS ID #10771298, Gina Cowart, Keller Williams Realty Atl. Partners. GAMLS
- $390,0005 bd3 ba2.5k sqft155 Amberjack Trl, Covington, GA 30016ActiveMLS ID #10775966, Kelly Willoughby, Southern Classic Realtors. GAMLS
- $399,9004 bd4 ba3.4k sqft3828 Martingale Dr SE, Conyers, GA 30094Active Under ContractMLS ID #10768768, Cheryl Kypreos, GK Properties LLC. GAMLS
- $374,9004 bd3 ba2.3k sqft2268 Blackbird Cir, Covington, GA 30016ActiveMLS ID #10780999, Cherry Chaney, Joe Stockdale Real Estate. GAMLS
- $359,9004 bd3 ba2.1k sqft180 Amberjack Trl, Covington, GA 30016For SaleMLS ID #7763617, Priscilla Leonard, HomeSmart. FMLS GA
- $330,0003 bd3 ba2.2k sqft9004 Jim Purcell Dr, Covington, GA 30014ActiveMLS ID #10637052, James Brown, Orchard Brokerage, LLC. GAMLS
- $455,0005 bd4 ba3.4k sqft6018 Vicksburg Ct, Conyers, GA 30094ActiveMLS ID #10805615, Janee C Price, Paradigm Realty, LLC. GAMLS
- $385,0004 bd3 ba2.3k sqft510 Overlook Rd, Covington, GA 30014ActiveMLS ID #10777297, Roberto H Cortez, BHGRE Metro Brokers. GAMLS
