Skip main navigation
Sold for $560,000
  • $560,000

    13287 S Otoe Street, Pine, CO 80470

    3beds
    2,176sqft
    Single Family Residence
    Built in 1983
    1.01 Acres Lot
    $556,700 Zestimate®
    $257/sqft
    $3,386 Estimated rent

    Home value

    $556,700

    $529,000 - $590,000

    $3,386/mo

    Zestimate® history
    Loading
    Loading...

    Owner options

    List your home for rent

    $3,386/mo

    Rent Zestimate®

    Find your next renter with Zillow Rental Manager. Plus, with online applications, you can quickly screen prospective tenants – for free.

    Learn more

    $3,386/mo

    Rent Zestimate®

    Refinance and save

    $3,257/mo

    Est. payment

    Refinancing to a lower rate could help reduce your monthly payments and save thousands over the life of the loan.

    See today's rates

    $3,257/mo

    Est. payment

    Explore your selling options

    Work with a Zillow partner agent

    Leverage their expertise and Zillow's premium Showcase listings to get your home seen by more buyers.

    Get started

    List with your own agent

    Get your home in front of millions of buyers by listing it on Zillow.

    Learn how to do it

    Sell it yourself

    Take full control of how buyers see your home on Zillow by listing For Sale by Owner (FSBO).

    List your home

    What's special

    Mountain viewsBeautiful viewsChicken coopSet on an acreNew roofPassive solar designAttached two-car garage
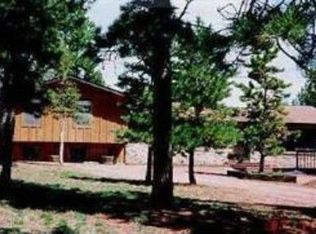
    Mountain Views & Passive Solar Design. Set on an acre with sweeping mountain views, this unique 3-bedroom, 2-bath home offers 2,176 sqft of bright, energy-conscious living in the heart of Pine. A vast sunroom greets you at the entrance, wrapped in glass and designed to capture natural light throughout the day. The south-facing glass roofline enhances passive solar warmth and low winter heating costs, often under $50/month. The south-facing front yard results in quick snow melt & minimal shoveling. A 95% high-efficiency wood stove installed in 2023 adds warmth and performance, with up to three years of firewood included. Plus a new roof and new carpet! The open living and kitchen areas flow seamlessly through the sunroom to a brand new full-length composite deck overlooking surrounding peaks and rock formations, ideal for morning coffee or evening sunsets. The kitchen offers abundant storage with beautiful hickory cabinets, and all kitchen and laundry appliances stay. The cozy finished basement expands the living space with a family room, the third non-conforming bedroom, an office/craft room, and an unconventional separate unfinished space perfect for a year round indoor garden with ventilation - see virtual photo ideas. The primary bedroom offers a rare combination of both a renovated outdoor balcony and an interior balcony overlooking the sunroom, adding architectural character and flexible space. The flat 1 acre lot features low-maintenance natural grasses, garden space, and zoning that allows for livestock. A chicken coop, a dog door with enclosed run, and visits from deer and fox enhance the Colorado lifestyle. Well water, septic recently pumped (12/25), winter snow road maintenance, reliable year-round access, an attached two-car garage, a workshop, and a large shed complete the package. Energy-smart design, practical features, and beautiful views combine to create full-time mountain living. Great location with easy access to town and Hwy 285.

    Zillow last checked:

    Listing updated:

    Listed by:

    Barry Bruskin 303-522-5632 BarryBruskin@gmail.com,

    HomeSmart

    Bought with:

    Lydia Creasey, 100000427

    RE/MAX Alliance - Olde Town

    Source: REcolorado as distributed by MLS GRID,MLS#: 3119728MLS Logo

    Facts & features

    Interior

    Bedrooms & bathrooms
    • Bedrooms: 3
    • Bathrooms: 2
    • Full bathrooms: 1
    • 3/4 bathrooms: 1
    • Main level bathrooms: 1
    Bedroom
    • Description: Has Two Balconies
    • Features: Primary Suite
    • Level: Upper
    Bedroom
    • Description: Has Hidden Mini Loft Storage Area
    • Level: Upper
    Bedroom
    • Description: Non-Conforming
    • Level: Basement
    Bathroom
    • Level: Main
    Bathroom
    • Level: Upper
    Bonus room
    • Description: Could Be An Office, Craft Room, Or Exercise Room
    • Level: Basement
    Family room
    • Description: Wired For Surround Sound
    • Level: Basement
    Great room
    • Level: Main
    Kitchen
    • Description: Center Island And Tons Of Cabinets
    • Level: Main
    Laundry
    • Description: With Dog Door To The Dog Run
    • Level: Main
    Sun room
    • Description: New Plank Flooring
    • Level: Main
    Utility room
    • Level: Basement
    Heating
    • Forced Air, Natural Gas, Wood Stove
    Cooling
    • None
    Features
    • Ceiling Fan(s), Entrance Foyer, Kitchen Island, Smoke Free, Tile Counters, Vaulted Ceiling(s), Walk-In Closet(s)
    • Flooring: Carpet, Laminate, Tile
    • Windows: Skylight(s)
    • Basement: Finished,Full
    • Has fireplace: Yes
    • Fireplace features: Wood Burning Stove
    Interior area
    • Total structure area: 2,176
    • Total interior livable area: 2,176 sqft
    • Finished area above ground: 1,530
    • Finished area below ground: 596

    Property

    Parking
    • Total spaces: 7
    • Parking features: Concrete, Exterior Access Door
    • Attached garage spaces: 2
    • Details: Off Street Spaces: 4, RV Spaces: 1
    Features
    • Levels: Two
    • Stories: 2
    • Patio & porch: Deck
    • Exterior features: Balcony, Dog Run, Garden
    • Has view: Yes
    • View description: Mountain(s)
    Lot
    • Size: 1.01 Acres
    • Features: Corner Lot, Level, Many Trees
    Details
    • Parcel number: 086708
    • Zoning: A-1
    • Special conditions: Standard

    Construction

    Type & style
    • Home type: SingleFamily
    • Property subtype: Single Family Residence
    Materials
    • Frame, Wood Siding
    • Foundation: Structural
    Condition
    • Year built: 1983

    Utilities & green energy

    • Water: Well
    • Utilities for property: Cable Available, Electricity Connected, Natural Gas Connected, Phone Connected

    Community & HOA

    Community
    • Security: Carbon Monoxide Detector(s), Smoke Detector(s)
    • Subdivision: Highland Pines - Pine Junction
    HOA
    • Has HOA: No
    Location
    • Region: Pine

    Financial & listing details

    • Price per square foot: $257/sqft
    • Annual tax amount: $2,727
    • Date on market: 2/13/2026
    • Listing terms: Cash,Conventional,FHA,VA Loan
    • Exclusions: Seller's Personal Property In The Garage.
    • Ownership: Individual
    • Electric utility on property: Yes

    Price history

    DateEventPrice
    6/1/2026Sold$560,000$257/sqft
    Source: REcolorado as distributed by MLS GRID #3119728 Report a problem
    5/12/2026Pending sale$560,000$257/sqft
    Source: REcolorado as distributed by MLS GRID #3119728 Report a problem
    5/8/2026Price change$560,000-6.7%$257/sqft
    Source: REcolorado as distributed by MLS GRID #3119728 Report a problem
    4/2/2026Price change$599,900-3.2%$276/sqft
    Source: REcolorado as distributed by MLS GRID #3119728 Report a problem
    3/6/2026Price change$620,000-3.1%$285/sqft
    Source: REcolorado as distributed by MLS GRID #3119728 Report a problem
    2/13/2026Listed for sale$640,000$294/sqft
    Source: REcolorado as distributed by MLS GRID #3119728 Report a problem

    Public tax history

    Tax history is unavailable.

    Neighborhood: 80470

    Nearby schools

    GreatSchools rating
    Schools provided by the listing agent
    • Elementary: Elk Creek
    • Middle: West Jefferson
    • High: Conifer
    • District: Jefferson County R-1

    Source: REcolorado as distributed by MLS GRID. This data may not be complete. We recommend contacting the local school district to confirm school assignments for this home.

    Get pre-qualified for a loan
    At Zillow Home Loans, we can pre-qualify you in as little as 5 minutes with no impact to your credit score.

    An equal housing lender. NMLS #10287.