Experience the best of Colorado mountain living in this beautifully updated ranch-style home in the peaceful Highland Pines neighborhood. Offering convenient one-level living, this home features 3 bedrooms, 2 bathrooms, and 1,612 square feet of inviting living space.
Mountain living is made easy with smart thermostat, upgraded double-pane Andersen windows, keyless entry, hot water circulation, heated gutters, a level sunny driveway, and ample storage.
The cozy living room is centered around a gas fireplace, while the updated kitchen features beautiful hickory cabinets and flows seamlessly to the new deck, perfect for outdoor dining or relaxing in the peaceful mountain setting.
The primary suite includes a beautifully updated en-suite bath boasts a modern walk-in shower with dual shower heads. A large bonus room can be an office, entertainment room, craft space or converted to a guest suite.
The property's crown jewel is the impressive heated detached oversized two-car garage, offering exceptional space for vehicles, hobbies, and storage. Comes with a built-in workbench, cabinets and 220v outlet.
Designed for lasting beauty and low maintenance, the home features Hardie Plank siding, a metal roof with gutter guards and heated downspouts, new carpet, fresh interior paint, luxury vinyl plank flooring, completed fire mitigation, and a new radon mitigation system.
A short walk to bakery, post office, hardware store, pub, market, RTD Park-n-Ride and fly shop. Conveniently located near area schools, local amenities, state parks, Forest Service trails, and with an easy commute to the Denver metro area and Denver International Airport, this exceptional home offers the perfect balance of mountain serenity and everyday convenience.
For sale
Price cut: $20K (8/11)
$665,000
13258 S Mohawk Street, Pine, CO 80470
3beds
1,612sqft
Single Family Residence
Built in 1973
0.97 Acres Lot
$-- Zestimate®
$413/sqft
$-- HOA
What's special
- 54 days
- 235
- 15
Zillow last checked:
Listing updated:
Listed by:
Tricia Wales 303-941-5354 tricia@bhhselevated.com,
Berkshire Hathaway HomeServices Elevated Living RE
Source: REcolorado as distributed by MLS GRID,MLS#: 5186337
Facts & features
Interior
Bedrooms & bathrooms
- Bedrooms: 3
- Bathrooms: 2
- Full bathrooms: 1
- 3/4 bathrooms: 1
- Main level bathrooms: 2
- Main level bedrooms: 3
Bedroom
- Features: Primary Suite
- Level: Main
Bedroom
- Level: Main
Bedroom
- Level: Main
Bathroom
- Features: Primary Suite
- Level: Main
Bathroom
- Description: Tub/Shower
- Level: Main
Bonus room
- Description: Window Seat With Storage, Closets
- Level: Main
Dining room
- Description: Opens To Kitchen And Living Room
- Level: Main
Kitchen
- Level: Main
Laundry
- Description: Walk Our To Rear Deck
- Level: Main
Living room
- Description: Gas Insert Remote Control Blinds
- Level: Main
Heating
- Forced Air, Hot Water
Cooling
- None
Appliances
- Included: Dishwasher, Microwave, Oven, Warming Drawer
Features
- Kitchen Island, Laminate Counters, No Stairs, Open Floorplan, Primary Suite, Radon Mitigation System, Smart Thermostat, Smoke Free
- Flooring: Carpet, Vinyl
- Windows: Double Pane Windows, Window Coverings
- Basement: Crawl Space
- Number of fireplaces: 1
- Fireplace features: Gas, Living Room
Interior area
- Total structure area: 1,612
- Total interior livable area: 1,612 sqft
- Finished area above ground: 1,612
Property
Parking
- Total spaces: 2
- Parking features: Concrete, Dry Walled, Exterior Access Door, Heated Garage, Lighted, Oversized, Storage
- Garage spaces: 2
Features
- Levels: One
- Stories: 1
- Entry location: Ground
- Patio & porch: Deck
- Exterior features: Rain Gutters, Private Yard
- Fencing: Partial
Lot
- Size: 0.97 Acres
- Features: Fire Mitigation, Foothills, Level
Details
- Parcel number: 086709
- Zoning: A-1
- Special conditions: Standard
Construction
Type & style
- Home type: SingleFamily
- Architectural style: Mountain Contemporary
- Property subtype: Single Family Residence
Materials
- Cement Siding, Frame
- Roof: Metal
Condition
- Updated/Remodeled
- Year built: 1973
Utilities & green energy
- Electric: 220 Volts in Garage
- Water: Well
- Utilities for property: Cable Available, Electricity Connected, Internet Access (Wired), Natural Gas Connected, Phone Available
Community & HOA
Community
- Security: Carbon Monoxide Detector(s), Smart Locks
- Subdivision: Highland Pines
HOA
- Has HOA: No
Location
- Region: Pine
Financial & listing details
- Price per square foot: $413/sqft
- Annual tax amount: $3,569
- Date on market: 7/17/2026
- Listing terms: 1031 Exchange,Cash,Conventional,FHA
- Exclusions: Refrigerator, Washer, Dryer And Seller Pesonal Property
- Ownership: Individual
- Electric utility on property: Yes
Estimated market value
Not available
Estimated sales range
Not available
Not available
Price history
| Date | Event | Price |
|---|---|---|
| 8/11/2026 | Price change | $665,000-2.9%$413/sqft |
Source:  REcolorado as distributed by MLS GRID #5186337 Report a problem REcolorado as distributed by MLS GRID #5186337 Report a problem | ||
| 7/17/2026 | Listed for sale | $685,000$425/sqft |
Source: REcolorado as distributed by MLS GRID #5186337 Report a problem | ||
Public tax history
Tax history is unavailable.
Monthly payment
Est. payment
Payment breakdown
Explore the cost of this home by adjusting the details. Changes won't be saved.Climate risks
Neighborhood: 80470
Nearby schools
Schools provided by the listing agent
- Elementary: Elk Creek
- Middle: West Jefferson
- High: Conifer
- District: Jefferson County R-1
Source: REcolorado as distributed by MLS GRID. This data may not be complete. We recommend contacting the local school district to confirm school assignments for this home.

Similar homes
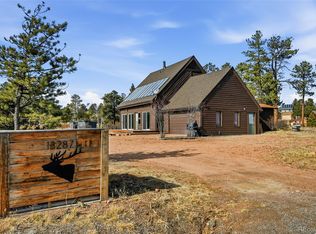
- $699,0003 bd2 ba1.8k sqft13183 S Piute Drive, Pine, CO 80470For Sale

 MLS ID #2424208, Robert Martin, Compass - Denver. REcolorado as distributed by MLS GRID
 - $750,0003 bd3 ba2.3k sqft3550 Nova Road, Pine, CO 80470For Sale
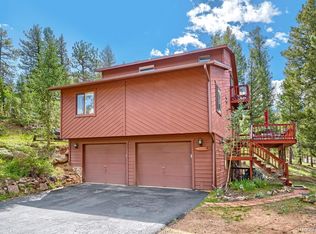 MLS ID #9985049, Josh Frederick, JPAR Modern Real Estate. REcolorado as distributed by MLS GRID
 - $700,0003 bd3 ba1.6k sqft33758 Harmon Road, Pine, CO 80470For Sale
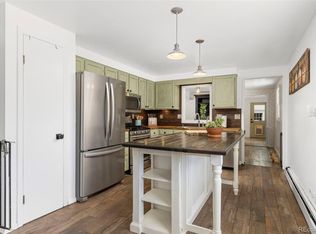 MLS ID #6701545, Christine Miller, Compass - Denver. REcolorado as distributed by MLS GRID
 - $661,5003 bd2 ba1.9k sqft33769 Myrna Court, Pine, CO 80470For Sale
 MLS ID #6410517, Jess Munsterman, Real Broker, LLC DBA Real. REcolorado as distributed by MLS GRID
 - $675,0002 bd2 ba1.8k sqft33888 Bardwell Road, Pine, CO 80470For SaleMLS ID #4913706, K.C. Golfinopoulos, Mountain Realty & Development, LLC. REcolorado as distributed by MLS GRID
- $690,0004 bd2 ba2k sqft14988 S Wandcrest Drive, Pine, CO 80470For SaleMLS ID #6154128, Clark Herlihy, Mountain Realty & Development, LLC. REcolorado as distributed by MLS GRID
- $718,5003 bd3 ba2.2k sqft33691 Nova Road, Pine, CO 80470For SaleMLS ID #8442876, Jess Munsterman, Real Broker, LLC DBA Real. REcolorado as distributed by MLS GRID
- $599,0002 bd2 ba1.4k sqft33678 Jenifer Road, Pine, CO 80470For SaleMLS ID #2433904, Trang Janick, Madison & Company Properties. REcolorado as distributed by MLS GRID
- $625,0003 bd2 ba2.3k sqft11744 S Stallion Drive, Pine, CO 80470For SaleMLS ID #9578054, Leslie Hazan, Compass - Denver. REcolorado as distributed by MLS GRID
- $698,0003 bd3 ba1.8k sqft33508 Persistence Avenue, Pine, CO 80470For SaleMLS ID #8032081, Karen Heydman, Keller Williams Foothills Realty. REcolorado as distributed by MLS GRID
- $775,0003 bd3 ba1.9k sqft13851 Pine Valley Road, Pine, CO 80470For SaleMLS ID #8510245, Csilla Florida, Keller Williams Foothills Realty. REcolorado as distributed by MLS GRID
- $699,0003 bd3 ba2k sqft16070 S Elk Creek Road, Pine, CO 80470For SaleMLS ID #6469217, Lisa Keener, Coldwell Banker Global Luxury Denver. REcolorado as distributed by MLS GRID
- $749,9003 bd3 ba2.2k sqft33799 Warren Road, Pine, CO 80470For SaleMLS ID #3543016, Dane Rickard, RE/MAX Professionals. REcolorado as distributed by MLS GRID
- $774,9003 bd2 ba1.7k sqft33623 Smith Road, Pine, CO 80470For SaleMLS ID #8378650, Tammera Andruss, HomeSmart Realty. REcolorado as distributed by MLS GRID
- $615,0003 bd3 ba2.1k sqft13976 Wamblee Trail, Conifer, CO 80433For SaleMLS ID #2471879, Bailey Molleur, Compass - Denver. REcolorado as distributed by MLS GRID
- $799,0002 bd3 ba1.9k sqft13694 Drake Court, Pine, CO 80470New ConstructionMLS ID #9281313, Dania Guth, Keller Williams Foothills Realty. REcolorado as distributed by MLS GRID
- $800,0003 bd3 ba2k sqft12447 S Danny Avenue, Pine, CO 80470For SaleMLS ID #8554046, Magdalena Hanneman, Equity Colorado Real Estate. REcolorado as distributed by MLS GRID
- $659,9004 bd3 ba1.9k sqft198 Blueberry Trail, Bailey, CO 80421For SaleMLS ID #9663503, Briseida Hernandez, Megastar Realty. REcolorado as distributed by MLS GRID
- $650,0004 bd3 ba1.9k sqft479 Doe Circle, Bailey, CO 80421For SaleMLS ID #9518563, Schaunon S Winter, Broker Direct Company. REcolorado as distributed by MLS GRID
- $640,0003 bd2 ba2k sqft96 Gunsmoke Drive, Bailey, CO 80421For SaleMLS ID #3949931, The Knoll Team, West and Main Homes Inc. REcolorado as distributed by MLS GRID
