New Price Adjustment? Located in the desired Fair Lakes Crossing Community, this immaculately maintained Single Family with over 4500 sq ft, 5 bedrooms, 4.5 baths on a premium lot backing to trees. Start your tour to this Bright Sun filled home on the main level with Gleaming Hardwood Floors that won’t disappoint. This CENTEX Bentley Elevation-A Model floor plan features a Spacious Living Room & Formal Dining Room with Crown & Shadow Box Molding, Gourmet Kitchen, Home Office and Family Room leading to Rear Deck making it perfect for entertaining. The updated kitchen has new stainless-steel appliances, quartz countertops, gas downdraft cook top on kitchen island, and butler’s pantry. The upper-level hosts Primary Bedroom with Sitting Room, his & her closets, Luxury Bath includes Soaking Tub with jets, raised Double Vanities and Water Closet. Spacious Third Bedroom with Full Bath, Two more excellent size Bedrooms with Full Bath off the hallway and Upper-Level Laundry Room with New Washer & Gas Dryer. Head on down to the Lower-Level Walk-out Basement through the Hardwood Stairwell to an Expansive Rec Room, Den/5th Bedroom, and 4th Full Bath, Rear Entrance Brand New 2 Car Garage and Sizeable Patio. Move-in Ready freshly painted throughout interior and exterior of home. Brand New Carpet throughout entire Home. Excellent location to shopping centers, major commuter routes, and Stringfellow Metro Station. Schedule your tour now. . .
Sold for $1,110,000
$1,110,000
13288 Scotch Run Ct, Centreville, VA 20120
5beds
4,530sqft
Single Family Residence
Built in 2003
5,313 Square Feet Lot
$1,201,900 Zestimate®
$245/sqft
$4,968 Estimated rent
Home value
$1,201,900
$1.14M - $1.26M
$4,968/mo
Zestimate® history
Owner options
List your home for rent
$4,968/mo
Rent Zestimate®
Find your next renter with Zillow Rental Manager. Plus, with online applications, you can quickly screen prospective tenants – for free.
$4,968/mo
Rent Zestimate®
Refinance and save
$6,919/mo
Est. payment
Refinancing to a lower rate could help reduce your monthly payments and save thousands over the life of the loan.
$6,919/mo
Est. payment
Explore your selling options
Work with a Zillow partner agent
Leverage their expertise and Zillow's premium Showcase listings to get your home seen by more buyers.
Get startedList with your own agent
Get your home in front of millions of buyers by listing it on Zillow.
Learn how to do itSell it yourself
Take full control of how buyers see your home on Zillow by listing For Sale by Owner (FSBO).
List your homeWhat's special
Luxury bathFamily roomExpansive rec roomFormal dining roomUpper-level laundry roomSoaking tubGas dryer
Zillow last checked:
Listing updated:
Listed by:
Cristina Orozco 703-582-8781,
Pearson Smith Realty, LLC
Bought with:
Risa Song, 0225260880
Century 21 Redwood Realty
Source: Bright MLS,MLS#: VAFX2136144
Facts & features
Interior
Bedrooms & bathrooms
- Bedrooms: 5
- Bathrooms: 5
- Full bathrooms: 4
- 1/2 bathrooms: 1
- Main level bathrooms: 1
Rooms
- Room types: Living Room, Dining Room, Primary Bedroom, Sitting Room, Bedroom 2, Bedroom 3, Bedroom 4, Bedroom 5, Kitchen, Family Room, Breakfast Room, Laundry, Office, Recreation Room, Bathroom 2, Bathroom 3, Primary Bathroom, Full Bath
Basement
- Area: 874
Heating
- Central, Forced Air, Zoned, Natural Gas
Cooling
- Central Air, Ceiling Fan(s), Zoned, Electric
Appliances
- Included: Microwave, Cooktop, Down Draft, Dishwasher, Disposal, Dryer, Exhaust Fan, Ice Maker, Double Oven, Refrigerator, Stainless Steel Appliance(s), Washer, Water Heater, Gas Water Heater
- Laundry: Upper Level, Laundry Room
Features
- Breakfast Area, Ceiling Fan(s), Family Room Off Kitchen, Open Floorplan, Formal/Separate Dining Room, Kitchen - Gourmet, Kitchen Island, Kitchen - Table Space, Pantry, Recessed Lighting, Upgraded Countertops, Walk-In Closet(s), Butlers Pantry, Chair Railings, Crown Molding, Primary Bath(s), Soaking Tub, 9'+ Ceilings
- Flooring: Hardwood, Ceramic Tile, Carpet, Wood
- Doors: French Doors, Sliding Glass
- Windows: Double Pane Windows, Low Emissivity Windows, Sliding, Casement
- Basement: Finished,Rear Entrance,Walk-Out Access,Windows,Exterior Entry
- Number of fireplaces: 1
- Fireplace features: Gas/Propane, Glass Doors
Interior area
- Total structure area: 4,530
- Total interior livable area: 4,530 sqft
- Finished area above ground: 3,656
- Finished area below ground: 874
Property
Parking
- Total spaces: 2
- Parking features: Garage Faces Rear, Oversized, Attached, Driveway, Off Street
- Attached garage spaces: 2
- Has uncovered spaces: Yes
Accessibility
- Accessibility features: None
Features
- Levels: Three
- Stories: 3
- Patio & porch: Deck, Patio
- Exterior features: Sidewalks
- Pool features: None
- Has spa: Yes
- Spa features: Bath
- Has view: Yes
- View description: Trees/Woods
Lot
- Size: 5,313 Square Feet
- Features: Backs to Trees
Details
- Additional structures: Above Grade, Below Grade
- Parcel number: 0551 21030053
- Zoning: 303
- Special conditions: Standard
Construction
Type & style
- Home type: SingleFamily
- Architectural style: Colonial
- Property subtype: Single Family Residence
Materials
- Aluminum Siding, Brick
- Foundation: Slab
- Roof: Composition
Condition
- Excellent
- New construction: No
- Year built: 2003
Details
- Builder model: BENTLEY ELEV A
- Builder name: CENTEX
Utilities & green energy
- Electric: 110 Volts
- Sewer: Public Sewer
- Water: Public
- Utilities for property: Natural Gas Available, Water Available, Electricity Available, Fiber Optic, Cable
Community & HOA
Community
- Subdivision: Fair Lakes Crossing
HOA
- Has HOA: Yes
- Services included: Management
- HOA fee: $65 monthly
- HOA name: CAPITOL MANAGEMENT CORP
Location
- Region: Centreville
Financial & listing details
- Price per square foot: $245/sqft
- Tax assessed value: $975,000
- Annual tax amount: $11,003
- Date on market: 7/6/2023
- Listing agreement: Exclusive Right To Sell
- Listing terms: Cash,Conventional
- Ownership: Fee Simple
Price history
| Date | Event | Price |
|---|---|---|
| 10/18/2023 | Sold | $1,110,000-1.3%$245/sqft |
Source:  Bright MLS #VAFX2136144 Report a problem Bright MLS #VAFX2136144 Report a problem | ||
| 9/14/2023 | Pending sale | $1,125,000$248/sqft |
Source: Bright MLS #VAFX2136144 Report a problem | ||
| 8/30/2023 | Price change | $1,125,000-6.3%$248/sqft |
Source: Bright MLS #VAFX2136144 Report a problem | ||
| 7/6/2023 | Listed for sale | $1,200,000$265/sqft |
Source: Bright MLS #VAFX2136144 Report a problem | ||
Public tax history
| Year | Property taxes | Tax assessment |
|---|---|---|
| 2025 | $12,055 -0.2% | $1,042,830 |
| 2024 | $12,081 +9.8% | $1,042,830 +7% |
| 2023 | $11,003 | $975,000 +6.2% |
| 2022 | -- | $918,230 +14.3% |
| 2021 | -- | $803,660 +3% |
| 2020 | $9,235 +2.6% | $780,330 +2.6% |
| 2019 | $8,999 | $760,350 +2.5% |
| 2018 | -- | $742,130 +3% |
| 2017 | -- | $720,210 |
| 2016 | -- | $720,210 +1% |
| 2015 | $7,596 | $712,980 +4.5% |
| 2014 | $7,596 | $682,210 +1.1% |
| 2013 | -- | $674,570 +3.3% |
| 2012 | -- | $653,310 +1.8% |
| 2011 | -- | $641,460 +4.5% |
| 2010 | -- | $614,060 -4.1% |
| 2009 | -- | $640,290 -8.9% |
| 2008 | -- | $703,180 -11% |
| 2007 | -- | $790,090 +731.7% |
| 2003 | -- | $95,000 |
Find assessor info on the county website
Neighborhood: 20120
Nearby homes
- $1,153,5004 bd4 ba3.6k sqft13290 Scotch Run Ct, Centreville, VA 20120Off Market
- $1,128,4004 bd3 ba3.3k sqft4718 Cochran Pl, Centreville, VA 20120Off Market
- $1,070,0004 bd4 ba4k sqft4716 Cochran Pl, Centreville, VA 20120Sold
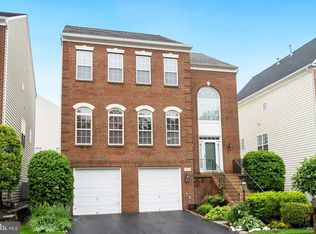
- $1,126,7004 bd3 ba3.2k sqft13292 Scotch Run Ct, Centreville, VA 20120Off Market
- $1,047,4004 bd3 ba3.3k sqft4714 Cochran Pl, Centreville, VA 20120Off Market
- $1,092,3004 bd3 ba3.3k sqft13287 Scotch Run Ct, Centreville, VA 20120Off Market
- $1,094,4003 bd3 ba3.3k sqft4728 Cochran Pl, Centreville, VA 20120Off Market
- $1,159,7004 bd3 ba3.3k sqft13294 Scotch Run Ct, Centreville, VA 20120Off Market
Nearby schools
GreatSchools rating
- 9/10Greenbriar West Elementary SchoolGrades: PK-6Distance: 1.4 mi
- 10/10Rocky Run Middle SchoolGrades: 7-8Distance: 1.2 mi
- 9/10Chantilly High SchoolGrades: 9-12Distance: 1.5 mi
Schools provided by the listing agent
- Elementary: Greenbriar West
- Middle: Rocky Run
- High: Chantilly
- District: Fairfax County Public Schools
Source: Bright MLS. This data may not be complete. We recommend contacting the local school district to confirm school assignments for this home.
Get a cash offer in 3 minutes
Find out how much your home could sell for in as little as 3 minutes with a no-obligation cash offer.
Estimated market value
$1,201,900
Get a cash offer in 3 minutes
Find out how much your home could sell for in as little as 3 minutes with a no-obligation cash offer.
Estimated market value
$1,201,900
- Virginia
- Fairfax County
- Centreville
- 20120
- 13288 Scotch Run Ct
Nearby cities
Nearby neighborhoods
Nearby zip codes
Other Centreville Topics
