Welcome to this beautifully maintained single-family home offering **over 4,000 sq ft of finished living space across three levels**, filled with natural light and designed for comfort, function, and entertaining. From the moment you enter the grand two-story foyer, you’ll appreciate the thoughtful layout and quality finishes throughout. Just installed: NEW CARPET ON UPPER LEVEL AND MAIN LEVEL FAMILY ROOM!!! The freshly painted main level features a spacious gourmet eat-in kitchen with a large island, bar seating, and a sunlit breakfast room—ideal for everyday living. The main floor also includes a formal dining room, formal living room, and a dedicated home office, all accented with crown molding, high ceilings, and large windows. The family room offers a cozy gas fireplace and seamless access to a large deck overlooking a serene, wooded treescape—perfect for relaxing or hosting guests. Upstairs, you’ll find four generously sized bedrooms, a convenient bedroom-level laundry room, and two full bathrooms. The luxurious primary suite boasts tray ceilings, a private seating nook framed by decorative columns, a massive custom walk-in closet, and a spa-like ensuite bathroom with new countertops, dual vanities, a soaking tub, separate shower, and linen closet. The upper hall bath also features new countertops for a modern touch. The walkout lower level offers abundant natural light and versatile living space, including a large recreation room, an additional living area or guest suite, and a recently updated full bathroom. A chair lift provides full accessibility from the basement to the upper level. The basement opens to a spacious patio and a premium corner lot—ideal for outdoor play, entertaining, pets, or gardening. Additional highlights include a three-car garage and a climate-controlled bonus room (accessed through the garage interior) perfect for a home gym, office, guest space, or extra storage. Major updates include a new roof (2018), and **two-zone gas heating systems** (2018)—a rare and valuable feature that ensures comfort and efficiency throughout the home. Enjoy a highly desirable location just minutes from two Wegmans, Fair Lakes Shopping Center, Fair Oaks Mall, restaurants, and major commuter routes including Route 50, Route 28, I-66, and Fairfax County Parkway. Walkable to a bus stop with direct service to the Vienna Metro and located within the highly rated Greenbriar West ES, Rocky Run MS, and Chantilly HS pyramid. This home truly has it all—space, updates, functionality, and location. Schedule your tour today!
Sold for $1,070,000
$1,070,000
4716 Cochran Pl, Centreville, VA 20120
4beds
4,023sqft
Single Family Residence
Built in 2002
5,213 Square Feet Lot
$1,089,200 Zestimate®
$266/sqft
$4,630 Estimated rent
Home value
$1,089,200
$1.02M - $1.17M
$4,630/mo
Zestimate® history
Owner options
List your home for rent
$4,630/mo
Rent Zestimate®
Find your next renter with Zillow Rental Manager. Plus, with online applications, you can quickly screen prospective tenants – for free.
$4,630/mo
Rent Zestimate®
Refinance and save
$6,773/mo
Est. payment
Refinancing to a lower rate could help reduce your monthly payments and save thousands over the life of the loan.
$6,773/mo
Est. payment
Explore your selling options
Work with a Zillow partner agent
Leverage their expertise and Zillow's premium Showcase listings to get your home seen by more buyers.
Get startedList with your own agent
Get your home in front of millions of buyers by listing it on Zillow.
Learn how to do itSell it yourself
Take full control of how buyers see your home on Zillow by listing For Sale by Owner (FSBO).
List your homeWhat's special
Cozy gas fireplaceSunlit breakfast roomWalkout lower levelSerene wooded treescapeHigh ceilingsQuality finishesThree-car garage
Zillow last checked:
Listing updated:
Listed by:
Robyn Burdett 703-967-5899,
Real Broker, LLC
Bought with:
Zhen Wang, 673049
Premiere Realty LLC
Source: Bright MLS,MLS#: VAFX2236638
Facts & features
Interior
Bedrooms & bathrooms
- Bedrooms: 4
- Bathrooms: 4
- Full bathrooms: 3
- 1/2 bathrooms: 1
- Main level bathrooms: 1
Rooms
- Room types: Living Room, Dining Room, Primary Bedroom, Sitting Room, Bedroom 2, Bedroom 3, Bedroom 4, Kitchen, Family Room, Library, Sun/Florida Room, Recreation Room, Primary Bathroom
Primary bedroom
- Features: Cathedral/Vaulted Ceiling, Flooring - Carpet, Walk-In Closet(s)
- Level: Upper
- Area: 285 Square Feet
- Dimensions: 19 x 15
Bedroom 2
- Level: Upper
- Area: 132 Square Feet
- Dimensions: 12 x 11
Bedroom 3
- Level: Upper
- Area: 156 Square Feet
- Dimensions: 13 x 12
Bedroom 4
- Level: Upper
- Area: 154 Square Feet
- Dimensions: 14 x 11
Primary bathroom
- Features: Bathroom - Walk-In Shower, Soaking Tub, Double Sink
- Level: Upper
Dining room
- Features: Flooring - HardWood
- Level: Main
- Area: 165 Square Feet
- Dimensions: 15 x 11
Family room
- Features: Fireplace - Gas, Flooring - Carpet
- Level: Main
- Area: 357 Square Feet
- Dimensions: 21 x 17
Kitchen
- Features: Flooring - HardWood, Granite Counters, Double Sink, Recessed Lighting
- Level: Main
- Area: 195 Square Feet
- Dimensions: 15 x 13
Library
- Features: Flooring - Carpet
- Level: Main
- Area: 120 Square Feet
- Dimensions: 12 x 10
Living room
- Features: Flooring - HardWood
- Level: Main
- Area: 165 Square Feet
- Dimensions: 15 x 11
Recreation room
- Level: Lower
Sitting room
- Features: Flooring - Carpet
- Level: Upper
- Area: 132 Square Feet
- Dimensions: 12 x 11
Other
- Features: Flooring - HardWood
- Level: Main
- Area: 132 Square Feet
- Dimensions: 12 x 11
Heating
- Forced Air, Zoned, Natural Gas
Cooling
- Central Air, Ceiling Fan(s), Zoned, Electric
Appliances
- Included: Microwave, Built-In Range, Down Draft, Dishwasher, Disposal, Dryer, Stainless Steel Appliance(s), Washer, Double Oven, Gas Water Heater
- Laundry: Upper Level
Features
- Soaking Tub, Bathroom - Walk-In Shower, Breakfast Area, Butlers Pantry, Ceiling Fan(s), Chair Railings, Crown Molding, Curved Staircase, Family Room Off Kitchen, Open Floorplan, Formal/Separate Dining Room, Kitchen - Gourmet, Recessed Lighting, Walk-In Closet(s), Bar
- Flooring: Ceramic Tile, Carpet, Hardwood, Wood
- Windows: Window Treatments
- Basement: Full,Finished,Garage Access,Exterior Entry,Interior Entry,Rear Entrance,Walk-Out Access,Windows
- Number of fireplaces: 1
- Fireplace features: Glass Doors, Gas/Propane
Interior area
- Total structure area: 4,023
- Total interior livable area: 4,023 sqft
- Finished area above ground: 3,336
- Finished area below ground: 687
Property
Parking
- Total spaces: 7
- Parking features: Garage Faces Front, Basement, Garage Door Opener, Oversized, Attached, Driveway, On Street
- Attached garage spaces: 3
- Uncovered spaces: 4
Accessibility
- Accessibility features: Stair Lift
Features
- Levels: Three
- Stories: 3
- Patio & porch: Deck, Patio
- Pool features: None
Lot
- Size: 5,213 Square Feet
Details
- Additional structures: Above Grade, Below Grade
- Parcel number: 0551 21030039
- Zoning: 303
- Special conditions: Standard
Construction
Type & style
- Home type: SingleFamily
- Architectural style: Colonial,Transitional
- Property subtype: Single Family Residence
Materials
- Aluminum Siding
- Foundation: Slab
Condition
- New construction: No
- Year built: 2002
Utilities & green energy
- Sewer: Public Sewer
- Water: Public
Community & HOA
Community
- Security: Monitored, Motion Detectors
- Subdivision: Fair Lakes Crossing
HOA
- Has HOA: Yes
- Services included: Common Area Maintenance, Reserve Funds, Trash
- HOA fee: $70 monthly
- HOA name: FAIR LAKES CROSSING
Location
- Region: Centreville
Financial & listing details
- Price per square foot: $266/sqft
- Tax assessed value: $997,120
- Annual tax amount: $11,552
- Date on market: 5/14/2025
- Listing agreement: Exclusive Right To Sell
- Ownership: Fee Simple
Price history
| Date | Event | Price |
|---|---|---|
| 6/26/2025 | Sold | $1,070,000-4.9%$266/sqft |
Source:  Bright MLS #VAFX2236638 Report a problem Bright MLS #VAFX2236638 Report a problem | ||
| 6/4/2025 | Pending sale | $1,125,000$280/sqft |
Source: Bright MLS #VAFX2236638 Report a problem | ||
| 5/15/2025 | Listed for sale | $1,125,000+116.5%$280/sqft |
Source: Bright MLS #VAFX2236638 Report a problem | ||
| 12/20/2002 | Sold | $519,585$129/sqft |
Source: Public Record Report a problem | ||
Public tax history
| Year | Property taxes | Tax assessment |
|---|---|---|
| 2025 | $11,527 -0.2% | $997,120 |
| 2024 | $11,552 +9.2% | $997,120 +6.4% |
| 2023 | $10,574 +4.9% | $936,980 +6.3% |
| 2022 | $10,080 | $881,490 +14% |
| 2021 | -- | $773,040 +4.7% |
| 2020 | $8,741 +1.8% | $738,560 +1.8% |
| 2019 | $8,582 +2.5% | $725,160 +2.5% |
| 2018 | $8,377 +5% | $707,810 +3% |
| 2017 | $7,975 +0.2% | $686,890 |
| 2016 | $7,958 +4.9% | $686,890 +1% |
| 2015 | $7,587 +5.6% | $679,820 +5.3% |
| 2014 | $7,187 | $645,450 +0.4% |
| 2013 | -- | $642,960 +4.1% |
| 2012 | -- | $617,760 +1.8% |
| 2011 | -- | $607,100 +4.5% |
| 2010 | -- | $581,070 -4.3% |
| 2009 | -- | $607,040 -10.1% |
| 2008 | -- | $675,080 -9.8% |
| 2007 | -- | $748,640 +54.4% |
| 2003 | -- | $484,920 |
| 2002 | -- | -- |
Find assessor info on the county website
Neighborhood: 20120
Nearby homes
- $1,053,2004 bd3 ba3.3k sqft4714 Cochran Pl, Centreville, VA 20120Off Market
- $1,128,4004 bd3 ba3.3k sqft4718 Cochran Pl, Centreville, VA 20120Off Market
- $1,110,0005 bd5 ba4.5k sqft13288 Scotch Run Ct, Centreville, VA 20120Sold
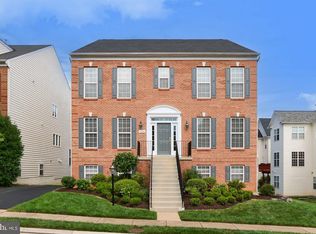
- $1,114,6004 bd3 ba3.3k sqft4712 Cochran Pl, Centreville, VA 20120Off Market
- $1,153,5004 bd4 ba3.6k sqft13290 Scotch Run Ct, Centreville, VA 20120Off Market
- $1,166,4004 bd3 ba3.6k sqft4719 Cochran Pl, Centreville, VA 20120Off Market
- $1,187,3005 bd5 ba4.5k sqft4721 Cochran Pl, Centreville, VA 20120Off Market
- $1,186,6004 bd5 ba4.5k sqft4717 Cochran Pl, Centreville, VA 20120Off Market
Nearby schools
GreatSchools rating
- 9/10Greenbriar West Elementary SchoolGrades: PK-6Distance: 1.3 mi
- 10/10Rocky Run Middle SchoolGrades: 7-8Distance: 1.2 mi
- 9/10Chantilly High SchoolGrades: 9-12Distance: 1.5 mi
Schools provided by the listing agent
- Elementary: Greenbriar West
- Middle: Rocky Run
- High: Chantilly
- District: Fairfax County Public Schools
Source: Bright MLS. This data may not be complete. We recommend contacting the local school district to confirm school assignments for this home.
Get a cash offer in 3 minutes
Find out how much your home could sell for in as little as 3 minutes with a no-obligation cash offer.
Estimated market value
$1,089,200
Get a cash offer in 3 minutes
Find out how much your home could sell for in as little as 3 minutes with a no-obligation cash offer.
Estimated market value
$1,089,200
- Virginia
- Fairfax County
- Centreville
- 20120
- 4716 Cochran Pl
Nearby cities
Nearby neighborhoods
Nearby zip codes
Other Centreville Topics
