Nestled in Richardson Heights' Reservation, this traditional home boasts a unique layout with a spacious backyard and covered patio. Inside, abundant natural light illuminates wood floors and a striking linear stacked stone fireplace. A large sliding glass door seamlessly connects the living room to the patio. French doors lead to the study, while the adjacent kitchen offers ample storage, a walk-in pantry, and modern appliances. The primary bedroom and bath have been remodeled, featuring wood-style plank flooring, a frosted barn door, a large soaking tub, and a walk-in shower. Three additional bedrooms each offer distinctive features. Outside, a large covered patio, lush lawn, electric gate, and side garage storage complete this charming abode.
Sold
Price Unknown
1329 Apache Dr, Richardson, TX 75080
4beds
2,066sqft
Single Family Residence
Built in 1964
9,016 Square Feet Lot
$755,800 Zestimate®
$--/sqft
$3,119 Estimated rent
Home value
$755,800
$695,000 - $831,000
$3,119/mo
Zestimate® history
Owner options
List your home for rent
$3,119/mo
Rent Zestimate®
Find your next renter with Zillow Rental Manager. Plus, with online applications, you can quickly screen prospective tenants – for free.
$3,119/mo
Rent Zestimate®
Refinance and save
Refinancing to a lower rate could help reduce your monthly payments and save thousands over the life of the loan.
Explore your selling options
Work with a Zillow partner agent
Leverage their expertise and Zillow's premium Showcase listings to get your home seen by more buyers.
Get startedList with your own agent
Get your home in front of millions of buyers by listing it on Zillow.
Learn how to do itSell it yourself
Take full control of how buyers see your home on Zillow by listing For Sale by Owner (FSBO).
List your homeWhat's special
Study - officeLuxurious soaking tubElectric gateExtra storageAdditional cabinets
Zillow last checked:
Listing updated:
Listed by:
Cindy O'Gorman 0363087 972-387-0300,
Ebby Halliday, REALTORS 972-387-0300,
Ellen Myers 0554533 214-803-8809,
Ebby Halliday, REALTORS
Bought with:
Caroline Thompson
Briggs Freeman Sotheby's Int'l
Source: NTREIS,MLS#: 20562354
Facts & features
Interior
Bedrooms & bathrooms
- Bedrooms: 4
- Bathrooms: 3
- Full bathrooms: 2
- 1/2 bathrooms: 1
Primary bedroom
- Features: Walk-In Closet(s)
- Level: First
- Dimensions: 12 x 16
Bedroom
- Level: First
- Dimensions: 11 x 11
Bedroom
- Level: First
- Dimensions: 12 x 11
Bedroom
- Level: First
- Dimensions: 11 x 12
Primary bathroom
- Features: Built-in Features, Closet Cabinetry, Garden Tub/Roman Tub, Separate Shower
- Level: First
Breakfast room nook
- Features: Built-in Features
- Level: First
- Dimensions: 10 x 10
Den
- Level: First
- Dimensions: 18 x 13
Dining room
- Level: First
- Dimensions: 18 x 10
Kitchen
- Features: Breakfast Bar, Built-in Features, Dual Sinks, Granite Counters, Pantry, Solid Surface Counters, Walk-In Pantry
- Level: First
- Dimensions: 14 x 11
Living room
- Level: First
Office
- Level: First
- Dimensions: 8 x 11
Utility room
- Features: Built-in Features
- Level: First
- Dimensions: 9 x 6
Heating
- Central, Fireplace(s), Natural Gas
Cooling
- Central Air, Electric
Appliances
- Included: Dishwasher, Electric Cooktop, Electric Oven, Electric Range, Disposal, Microwave
- Laundry: Washer Hookup, Electric Dryer Hookup, Gas Dryer Hookup, Laundry in Utility Room
Features
- High Speed Internet, Open Floorplan, Cable TV, Walk-In Closet(s)
- Flooring: Ceramic Tile, Wood
- Windows: Plantation Shutters
- Has basement: No
- Number of fireplaces: 1
- Fireplace features: Gas, Gas Starter, Living Room
Interior area
- Total interior livable area: 2,066 sqft
Property
Parking
- Total spaces: 2
- Parking features: Alley Access, Concrete, Driveway, Electric Gate, Garage, Garage Door Opener, Garage Faces Rear
- Attached garage spaces: 2
- Has uncovered spaces: Yes
Features
- Levels: One
- Stories: 1
- Patio & porch: Rear Porch, Covered
- Exterior features: Outdoor Living Area
- Pool features: None
- Fencing: Wood
Lot
- Size: 9,016 Square Feet
- Dimensions: 72 x 125
- Features: Hardwood Trees, Sprinkler System, Few Trees
- Residential vegetation: Grassed
Details
- Parcel number: 42181501690250000
- Other equipment: Satellite Dish
Construction
Type & style
- Home type: SingleFamily
- Architectural style: Traditional,Detached
- Property subtype: Single Family Residence
Materials
- Brick
- Foundation: Pillar/Post/Pier
- Roof: Shingle
Condition
- Year built: 1964
Utilities & green energy
- Sewer: Public Sewer
- Water: Public
- Utilities for property: Electricity Available, Electricity Connected, Natural Gas Available, Overhead Utilities, Sewer Available, Separate Meters, Underground Utilities, Water Available, Cable Available
Community & HOA
Community
- Features: Curbs, Sidewalks
- Security: Security Gate, Smoke Detector(s)
- Subdivision: Richardson Heights 2nd Sec
HOA
- Has HOA: Yes
- HOA name: Reservation Neighborhood Assoc.
Location
- Region: Richardson
Financial & listing details
- Tax assessed value: $648,870
- Annual tax amount: $6,290
- Date on market: 3/22/2024
- Cumulative days on market: 7 days
- Exclusions: Mirror in Second Bath
- Electric utility on property: Yes
Price history
| Date | Event | Price |
|---|---|---|
| 4/26/2024 | Sold | -- |
Source: NTREIS #20562354 Report a problem | ||
| 4/8/2024 | Pending sale | $675,000$327/sqft |
Source: NTREIS #20562354 Report a problem | ||
| 3/29/2024 | Contingent | $675,000$327/sqft |
Source: NTREIS #20562354 Report a problem | ||
| 3/22/2024 | Listed for sale | $675,000+46.7%$327/sqft |
Source: NTREIS #20562354 Report a problem | ||
| 3/24/2021 | Listing removed | -- |
Source: Owner Report a problem | ||
| 10/16/2017 | Listing removed | $460,000$223/sqft |
Source: Owner Report a problem | ||
| 7/10/2017 | Listed for sale | $460,000+26185.7%$223/sqft |
Source: Owner Report a problem | ||
| 10/24/2013 | Listing removed | $1,750$1/sqft |
Source: Keller Williams - McKinney North Collin County #12008480 Report a problem | ||
| 9/29/2013 | Price change | $1,750-7.9%$1/sqft |
Source: Keller Williams - McKinney North Collin County #12008480 Report a problem | ||
| 8/15/2013 | Listed for sale | $1,900$1/sqft |
Source: Keller Williams - McKinney North Collin County #12008480 Report a problem | ||
Public tax history
| Year | Property taxes | Tax assessment |
|---|---|---|
| 2025 | $6,290 +33.4% | $648,870 -0.3% |
| 2024 | $4,717 -7.3% | $650,500 +41.4% |
| 2023 | $5,089 +34.6% | $460,040 |
| 2022 | $3,781 +1.7% | $460,040 +37.1% |
| 2021 | $3,718 -2.5% | $335,440 |
| 2020 | $3,814 -0.5% | $335,440 |
| 2019 | $3,832 -8% | $335,440 +3.2% |
| 2018 | $4,165 -43.3% | $325,000 +18.2% |
| 2017 | $7,350 +12.3% | $275,070 +12.2% |
| 2016 | $6,543 +24.1% | $245,060 +6.2% |
| 2015 | $5,272 | $230,850 +15.6% |
| 2014 | $5,272 | $199,750 |
| 2013 | -- | -- |
| 2012 | -- | -- |
| 2011 | -- | -- |
| 2010 | -- | -- |
| 2009 | -- | -- |
| 2008 | -- | -- |
| 2007 | -- | -- |
| 2005 | -- | -- |
| 2004 | -- | -- |
| 2003 | -- | -- |
| 2002 | -- | -- |
| 2001 | -- | -- |
Find assessor info on the county website
Neighborhood: Reservation
Nearby homes
- $587,8003 bd2 ba1.8k sqft1327 Apache Dr, Richardson, TX 75080Off Market

- $796,0004 bd2 ba2.6k sqft1331 Apache Dr, Richardson, TX 75080Off Market
- $771,7005 bd4 ba2.6k sqft1333 Apache Dr, Richardson, TX 75080Off Market
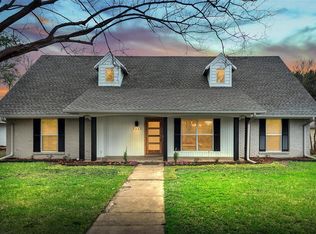
- $567,9004 bd2 ba2k sqft1328 Glen Cove Dr, Richardson, TX 75080Off Market
- $560,3003 bd2 ba1.9k sqft1325 Apache Dr, Richardson, TX 75080Off Market
- $678,3003 bd2 ba2.3k sqft1326 Glen Cove Dr, Richardson, TX 75080Off Market
- $722,3004 bd3 ba2.2k sqft1326 Apache Dr, Richardson, TX 75080Off Market
- $807,2004 bd3 ba2.1k sqft1330 Glen Cove Dr, Richardson, TX 75080Off Market
Nearby schools
GreatSchools rating
- 10/10Mohawk Elementary SchoolGrades: K-6Distance: 0.4 mi
- 6/10Richardson North Junior High SchoolGrades: 7-8Distance: 1.5 mi
- 6/10Pearce High SchoolGrades: 9-12Distance: 0.4 mi
Schools provided by the listing agent
- Elementary: Mohawk
- High: Pearce
- District: Richardson ISD
Source: NTREIS. This data may not be complete. We recommend contacting the local school district to confirm school assignments for this home.
Get a cash offer in 3 minutes
Find out how much your home could sell for in as little as 3 minutes with a no-obligation cash offer.
Estimated market value
$755,800
Get a cash offer in 3 minutes
Find out how much your home could sell for in as little as 3 minutes with a no-obligation cash offer.
Estimated market value
$755,800
- Texas
- Dallas County
- Richardson
- 75080
- Reservation
- 1329 Apache Dr
