Skip main navigation
Off market
  • $795,900

    1331 Apache Dr, Richardson, TX 75080

    4beds
    2,134sqft
    Single Family Residence
    Built in 1966
    9,016 Square Feet Lot
    $795,900 Zestimate®
    $373/sqft
    $3,309 Estimated rent

    Home value

    $795,900

    $748,000 - $844,000

    $3,309/mo

    Zestimate® history
    Loading
    Loading...

    Owner options

    List your home for rent

    $3,309/mo

    Rent Zestimate®

    Find your next renter with Zillow Rental Manager. Plus, with online applications, you can quickly screen prospective tenants – for free.

    Learn more

    $3,309/mo

    Rent Zestimate®

    Refinance and save

    $5,368/mo

    Est. payment

    Refinancing to a lower rate could help reduce your monthly payments and save thousands over the life of the loan.

    See today's rates

    $5,368/mo

    Est. payment

    Explore your selling options

    Work with a Zillow partner agent

    Leverage their expertise and Zillow's premium Showcase listings to get your home seen by more buyers.

    Get started

    List with your own agent

    Get your home in front of millions of buyers by listing it on Zillow.

    Learn how to do it

    Sell it yourself

    Take full control of how buyers see your home on Zillow by listing For Sale by Owner (FSBO).

    List your home

    What's special

    Painted brickFabulous homeBeautiful new garageBuilt insBack patioBeautiful turfStainless steel appliances

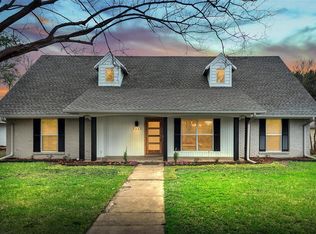
    MULTIPLE OFFERS: OFFER DEADLINE TUESDAY JUNE 6 AT NOON: Fabulous home in much desired Reservation neighborhood! This 4 BR, 2 BA home with study, boasts white oak hand-laid floors throughout! Herringbone pattern in family, dining, kitchen and study. Wide open floor plan with both formal dining and built in breakfast nook. The chef’s kitchen has elegant marble counter tops, stainless steel appliances, farmhouse sink, shiplap and a fabulous working pantry! Here you’ll find your built in microwave and space for a coffee bar with ample storage in the pantry. A full laundry room complete with folding area, cabinetry and lockers. Decorator paint colors, floors, cabinetry, lighting, built ins, brushed gold hardware and plumbing are found throughout. Featuring beautiful turf in the backyard complete with a putting green and giant bed swing. All new concrete on back patio and driveway, beautiful new garage with epoxy floors, clad windows, painted brick, new shutters and fresh landscape.

    This property is off market, which means it's not currently listed for sale or rent on Zillow. This may be different from what's available on other websites or public sources.

    Zillow last checked:

    Listing updated:

    Listed by:

    Mike Ray 0676064 972-214-5659,

    Compass RE Texas, LLC 469-210-8288

    Bought with:

    Nicole Fabry

    EXP REALTY

    Source: NTREIS,MLS#: 20338273

    Facts & features

    Interior

    Bedrooms & bathrooms
    • Bedrooms: 4
    • Bathrooms: 2
    • Full bathrooms: 2
    Primary bedroom
    • Features: Dual Sinks, Stone Counters
    • Level: First
    • Dimensions: 14 x 13
    Bedroom
    • Level: First
    • Dimensions: 14 x 10
    Bedroom
    • Level: First
    • Dimensions: 12 x 10
    Bedroom
    • Level: First
    • Dimensions: 11 x 11
    Dining room
    • Level: First
    • Dimensions: 16 x 11
    Kitchen
    • Features: Built-in Features, Eat-in Kitchen, Kitchen Island, Pantry, Stone Counters
    • Level: First
    • Dimensions: 22 x 10
    Living room
    • Features: Fireplace
    • Level: First
    • Dimensions: 19 x 14
    Office
    • Level: First
    • Dimensions: 11 x 11
    Utility room
    • Level: First
    Heating
    • Central, Natural Gas
    Cooling
    • Central Air, Electric
    Appliances
    • Included: Some Gas Appliances, Dishwasher, Electric Range, Gas Cooktop, Disposal, Gas Water Heater, Microwave, Plumbed For Gas
    • Laundry: Washer Hookup, Electric Dryer Hookup, Laundry in Utility Room
    Features
    • Built-in Features, Decorative/Designer Lighting Fixtures, Eat-in Kitchen, High Speed Internet, Kitchen Island, Cable TV, Natural Woodwork
    • Flooring: Ceramic Tile, Hardwood, Wood
    • Windows: Bay Window(s)
    • Has basement: No
    • Number of fireplaces: 1
    • Fireplace features: Decorative, Gas Starter, Living Room
    Interior area
    • Total interior livable area: 2,134 sqft

    Property

    Parking
    • Total spaces: 2
    • Parking features: Concrete, Door-Single, Epoxy Flooring
    • Attached garage spaces: 2
    Features
    • Levels: One
    • Stories: 1
    • Pool features: None
    • Fencing: Wood
    Lot
    • Size: 9,016 Square Feet
    • Dimensions: 71 x 126
    • Features: Interior Lot, Sprinkler System
    • Residential vegetation: Grassed
    Details
    • Parcel number: 42181501690240000

    Construction

    Type & style
    • Home type: SingleFamily
    • Architectural style: Ranch,Detached
    • Property subtype: Single Family Residence
    Materials
    • Brick, Frame
    • Foundation: Slab
    • Roof: Composition
    Condition
    • Year built: 1966

    Utilities & green energy

    • Sewer: Public Sewer
    • Water: Public
    • Utilities for property: Electricity Connected, Natural Gas Available, Sewer Available, Separate Meters, Water Available, Cable Available

    Community & HOA

    Community
    • Features: Curbs, Sidewalks
    • Security: Smoke Detector(s)
    • Subdivision: Richardson Heights 2nd Sec
    HOA
    • Has HOA: No
    Location
    • Region: Richardson

    Financial & listing details

    • Price per square foot: $373/sqft
    • Tax assessed value: $754,580
    • Annual tax amount: $11,057
    • Date on market: 6/2/2023
    • Cumulative days on market: 20 days
    • Listing terms: Cash,FHA,VA Loan
    • Electric utility on property: Yes

    Price history

    DateEventPrice
    7/17/2023Sold--
    Source: NTREIS #20338273 Report a problem
    7/4/2023Pending sale$750,000$351/sqft
    Source: NTREIS #20338273 Report a problem
    6/20/2023Contingent$750,000$351/sqft
    Source: NTREIS #20338273 Report a problem
    6/20/2023Listed for sale$750,000$351/sqft
    Source: NTREIS #20338273 Report a problem
    6/7/2023Contingent$750,000$351/sqft
    Source: NTREIS #20338273 Report a problem
    6/2/2023Listed for sale$750,000+41.8%$351/sqft
    Source: NTREIS #20338273 Report a problem
    10/21/2022Sold--
    Source: NTREIS #20156223 Report a problem
    10/13/2022Pending sale$529,000$248/sqft
    Source: NTREIS #20156223 Report a problem
    10/6/2022Contingent$529,000$248/sqft
    Source: NTREIS #20156223 Report a problem
    9/19/2022Price change$529,000-11.7%$248/sqft
    Source: NTREIS #20156223 Report a problem
    9/3/2022Listed for sale$599,000$281/sqft
    Source: NTREIS #20156223 Report a problem

    Public tax history

    YearProperty taxesTax assessment
    2025$7,315 +0.1%$754,580
    2024$7,309 +30.9%$754,580 +49.5%
    2023$5,582 +8.2%$504,600 +11.6%
    2022$5,158 +17.5%$452,190 +26.9%
    2021$4,389 -2.6%$356,390
    2020$4,508 -0.5%$356,390
    2019$4,532 +9%$356,390 +9.9%
    2018$4,156 -34.8%$324,290 +35.9%
    2017$6,375 +0.1%$238,580
    2016$6,370 +35.3%$238,580 +0.2%
    2015$4,709 $238,100 +15%
    2014$4,709 $206,960
    2013-- --
    2012-- --
    2011-- --
    2010-- --
    2009-- --
    2008-- --
    2007-- --
    2005-- --
    2004-- --
    2003-- --
    2002-- --
    2001-- --
    Find assessor info on the county website

    Neighborhood: Reservation

    Nearby schools

    GreatSchools rating
    Schools provided by the listing agent
    • Elementary: Mohawk
    • High: Pearce
    • District: Richardson ISD

    Source: NTREIS. This data may not be complete. We recommend contacting the local school district to confirm school assignments for this home.

    Get a cash offer in 3 minutes
    Find out how much your home could sell for in as little as 3 minutes with a no-obligation cash offer.
    Estimated market value
    $795,900
    Get a cash offer in 3 minutes
    Find out how much your home could sell for in as little as 3 minutes with a no-obligation cash offer.
    Estimated market value
    $795,900