Skip main navigation
Sold for $352,155
  • $352,155

    1329 Axel Graeson Ave, Kissimmee, FL 34744

    3beds
    1,551sqft
    Townhouse
    Built in 2024
    2,420 Square Feet Lot
    $327,600 Zestimate®
    $227/sqft
    $2,147 Estimated rent

    Home value

    $327,600

    $311,000 - $344,000

    $2,147/mo

    Zestimate® history
    Loading
    Loading...

    Owner options

    List your home for rent

    $2,147/mo

    Rent Zestimate®

    Find your next renter with Zillow Rental Manager. Plus, with online applications, you can quickly screen prospective tenants – for free.

    Learn more

    $2,147/mo

    Rent Zestimate®

    Refinance and save

    $2,607/mo

    Est. payment

    Refinancing to a lower rate could help reduce your monthly payments and save thousands over the life of the loan.

    See today's rates

    $2,607/mo

    Est. payment

    Explore your selling options

    Work with a Zillow partner agent

    Leverage their expertise and Zillow's premium Showcase listings to get your home seen by more buyers.

    Get started

    List with your own agent

    Get your home in front of millions of buyers by listing it on Zillow.

    Learn how to do it

    Sell it yourself

    Take full control of how buyers see your home on Zillow by listing For Sale by Owner (FSBO).

    List your home

    What's special

    Kitchen islandHalf bathSeparate laundry roomStair storageMultiple storage areasGenerous primary suiteSpacious great room
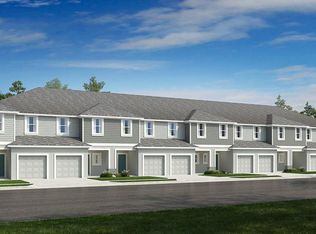
    Under Construction. MLS# O6179016 REPRESENTATIVE PHOTOS ADDED. Embark on a journey through the interior Marigold homes at Big Sky – these townhomes offer approximately 1,551 sq. ft. with 3 bedrooms, 2.5 bathrooms, and a 1-car garage. Featuring a spacious great room and an open kitchen, these residences emanate a light and airy ambiance. The kitchen island becomes a perfect hub for cooking or entertaining, and a generous rear patio expands your outdoor living space. Conveniently located on the lower level, you'll find a one-car garage and a half bath. Upstairs, explore two bedrooms sharing a full bath, alongside a generous primary suite with an oversized walk-in closet and a double vanity. Embrace the practicality of multiple storage areas, including under stair storage, a spacious walk-in kitchen pantry, a separate laundry room, linen closet, and three bedroom closets. Design upgrades feature whole house blinds and extended flooring.

    Zillow last checked:

    Listing updated:

    Listed by:

    Michelle Campbell 407-756-5025,

    TAYLOR MORRISON REALTY OF FLORIDA INC 407-756-5025

    Bought with:

    Krichely Gonzalez Rodriguez, 3339100

    COMPASS FLORIDA, LLC

    Source: Stellar MLS,MLS#: O6179016MLS LogoOriginating MLS: Orlando Regional

    Facts & features

    Interior

    Bedrooms & bathrooms
    • Bedrooms: 3
    • Bathrooms: 3
    • Full bathrooms: 2
    • 1/2 bathrooms: 1
    Rooms
    • Room types: Utility Room, Loft, Storage Rooms
    Primary bedroom
    • Features: Walk-In Closet(s)
    • Level: Second
    • Dimensions: 13x15
    Bedroom 2
    • Features: Built-in Closet
    • Level: Second
    • Dimensions: 9x10
    Bedroom 3
    • Features: Built-in Closet
    • Level: Second
    • Dimensions: 9x12
    Great room
    • Level: First
    • Dimensions: 18x13
    Kitchen
    • Level: First
    • Dimensions: 18x13
    Heating
    • Electric
    Cooling
    • Central Air
    Appliances
    • Included: Dishwasher, Disposal, Dryer, Electric Water Heater, Microwave, Range, Refrigerator, Washer
    • Laundry: Inside, Laundry Closet
    Features
    • Walk-In Closet(s)
    • Flooring: Carpet, Tile
    • Doors: Sliding Doors
    • Windows: Window Treatments
    • Has fireplace: No
    Interior area
    • Total structure area: 1,852
    • Total interior livable area: 1,551 sqft

    Property

    Parking
    • Total spaces: 1
    • Parking features: Garage - Attached
    • Attached garage spaces: 1
    Features
    • Levels: Two
    • Stories: 2
    • Patio & porch: Patio
    • Exterior features: Irrigation System
    Lot
    • Size: 2,420 Square Feet
    Details
    • Parcel number: 332530529500012330
    • Zoning: X
    • Special conditions: None
    • Horse amenities: None

    Construction

    Type & style
    • Home type: Townhouse
    • Architectural style: Traditional
    • Property subtype: Townhouse
    • Attached to another structure: Yes
    Materials
    • Block, Cement Siding, Stucco
    • Foundation: Slab
    • Roof: Shingle
    Condition
    • Under Construction
    • New construction: Yes
    • Year built: 2024
    Details
    • Builder model: Marigold
    • Builder name: Taylor Morrison
    • Warranty included: Yes

    Utilities & green energy

    • Sewer: Public Sewer
    • Water: Public
    • Utilities for property: Public

    Community & HOA

    Community
    • Features: None
    • Pet fee: $0 monthly
    • Subdivision: BIG SKY TOWNHOMES
    HOA
    • Has HOA: Yes
    • Services included: Maintenance Grounds
    • HOA fee: $278 monthly
    • HOA name: Edison Association Management- Tracy Durham
    • HOA phone: 407-317-5252
    Location
    • Region: Kissimmee

    Financial & listing details

    • Price per square foot: $227/sqft
    • Tax assessed value: $287,400
    • Annual tax amount: $4,695
    • Date on market: 2/14/2024
    • Cumulative days on market: 60 days
    • Listing terms: Cash,Conventional,FHA,VA Loan
    • Ownership: Fee Simple
    • Total actual rent: 0
    • Road surface type: Paved

    Price history

    DateEventPrice
    6/6/2024Sold$352,155$227/sqft
    Source: Stellar MLS #O6179016 Report a problem
    4/15/2024Pending sale$352,155$227/sqft
    Source: Stellar MLS #O6179016 Report a problem
    4/1/2024Price change$352,155+0.9%$227/sqft
    Source: Stellar MLS #O6179016 Report a problem
    2/13/2024Listed for sale$349,155$225/sqft
    Source: Taylor Morrison Report a problem

    Public tax history

    YearProperty taxesTax assessment
    2025$4,695 +380.9%$287,400 +1049.6%
    2024$976 +366.1%$25,000 +66.7%
    2023$209 $15,000
    Find assessor info on the county website

    Neighborhood: 34744

    Nearby schools

    GreatSchools rating
    Schools provided by the listing agent
    • Elementary: Partin Settlement Elem
    • Middle: Neptune Middle (6-8)
    • High: Gateway High School (9 12)

    Source: Stellar MLS. This data may not be complete. We recommend contacting the local school district to confirm school assignments for this home.

    Get a cash offer in 3 minutes
    Find out how much your home could sell for in as little as 3 minutes with a no-obligation cash offer.
    Estimated market value
    $327,600
    Get a cash offer in 3 minutes
    Find out how much your home could sell for in as little as 3 minutes with a no-obligation cash offer.
    Estimated market value
    $327,600