Under Construction. MLS#O6178997REPRESENTATIVE PHOTOS ADDED. Introducing the Marigold exterior units at Big Sky, offering comfortable living space with 3 bedrooms, 2.5 bathrooms, and a 1-car garage, this townhouse boasts a blend of convenience and modern design. Step inside to discover a spacious great room seamlessly connected to an open kitchen, creating an inviting and light-filled atmosphere. The kitchen island serves as a focal point, perfect for both meal preparation and entertaining guests. Beyond the great room, a large rear patio provides ample outdoor living space, ideal for relaxation and gatherings. Downstairs, a one-car garage and a convenient half bath add to the home's functionality. Upstairs, two bedrooms share a full bath, while the expansive primary suite features an oversized walk-in closet and a double vanity, offering a luxurious retreat. Additional storage spaces include under stair storage, a generous walk-in kitchen pantry, a separate laundry room, a linen closet, and three bedroom closets, ensuring ample room for organization and convenience. Experience the perfect blend of style, comfort, and functionality with the Marigold exterior units at Big Sky. Design selections added include: Canvas fanfare signature collection.
Pre-foreclosure
Est. $327,900
1333 AXEL GRAESON AVENUE, KISSIMMEE, FL 34744
3beds
1,553sqft
Townhouse
Built in 2024
3,630 Square Feet Lot
$327,900 Zestimate®
$211/sqft
$278/mo HOA
What's special
Large rear patioSeparate laundry roomMarigold exterior unitsSpacious great roomOne-car garageOpen kitchenComfortable living space
- 63 days
- 20
- 1
Zillow last checked:
Listing updated:
Listed by:
Michelle Campbell 407-756-5025,
TAYLOR MORRISON REALTY OF FLORIDA INC 407-756-5025
Source: Stellar MLS,MLS#: O6178997 Originating MLS: Orlando Regional
Facts & features
Interior
Bedrooms & bathrooms
- Bedrooms: 3
- Bathrooms: 3
- Full bathrooms: 2
- 1/2 bathrooms: 1
Rooms
- Room types: Utility Room, Loft, Storage Rooms
Primary bedroom
- Features: Walk-In Closet(s)
- Level: Second
- Area: 195 Square Feet
- Dimensions: 13x15
Bedroom 2
- Features: Built-in Closet
- Level: Second
- Area: 90 Square Feet
- Dimensions: 9x10
Bedroom 3
- Features: Built-in Closet
- Level: Second
- Area: 108 Square Feet
- Dimensions: 9x12
Great room
- Level: First
- Area: 234 Square Feet
- Dimensions: 18x13
Kitchen
- Level: First
- Area: 234 Square Feet
- Dimensions: 18x13
Heating
- Electric
Cooling
- Central Air
Appliances
- Included: Dishwasher, Disposal, Dryer, Electric Water Heater, Microwave, Range, Refrigerator, Washer
- Laundry: Inside, Laundry Closet
Features
- Walk-In Closet(s)
- Flooring: Carpet, Tile
- Windows: Window Treatments
- Has fireplace: No
Interior area
- Total structure area: 1,854
- Total interior livable area: 1,553 sqft
Property
Parking
- Total spaces: 1
- Parking features: Garage - Attached
- Attached garage spaces: 1
Features
- Levels: Two
- Stories: 2
- Patio & porch: Patio
- Exterior features: Irrigation System
Lot
- Size: 3,630 Square Feet
Details
- Parcel number: 332530529500012310
- Zoning: X
- Special conditions: None
- Horse amenities: None
Construction
Type & style
- Home type: Townhouse
- Architectural style: Traditional
- Property subtype: Townhouse
- Attached to another structure: Yes
Materials
- Block, Cement Siding, Stucco
- Foundation: Slab
- Roof: Shingle
Condition
- Under Construction
- New construction: Yes
- Year built: 2024
Details
- Builder model: Marigold
- Builder name: Taylor Morrison
- Warranty included: Yes
Utilities & green energy
- Sewer: Public Sewer
- Water: Public
- Utilities for property: Public
Community & HOA
Community
- Features: None
- Pet fee: $0 monthly
- Subdivision: BIG SKY TOWNHOMES
HOA
- Has HOA: Yes
- Services included: Maintenance Grounds
- HOA fee: $278 monthly
- HOA name: Edison Association Management- Tracy Durham
- HOA phone: 407-317-5252
Location
- Region: Kissimmee
Financial & listing details
- Price per square foot: $211/sqft
- Tax assessed value: $287,400
- Annual tax amount: $4,128
- Date on market: 2/14/2024
- Cumulative days on market: 39 days
- Listing terms: Cash,Conventional,FHA,VA Loan
- Ownership: Fee Simple
- Total actual rent: 0
- Road surface type: Paved
Foreclosure details
Estimated market value
$327,900
$312,000 - $344,000
$2,269/mo
Price history
| Date | Event | Price |
|---|---|---|
| 5/10/2024 | Sold | $359,555-0.6%$232/sqft |
Source:  Stellar MLS #O6178997 Report a problem | ||
| 3/25/2024 | Pending sale | $361,555$233/sqft |
Source: Stellar MLS #O6178997 Report a problem | ||
| 2/13/2024 | Listed for sale | $361,555$233/sqft |
Source:  Taylor Morrison Report a problem | ||
Public tax history
| Year | Property taxes | Tax assessment |
|---|---|---|
| 2025 | $4,128 +322.9% | $287,400 +1049.6% |
| 2024 | $976 +366.1% | $25,000 +66.7% |
| 2023 | $209 | $15,000 |
Find assessor info on the county website
Monthly payment
Climate risks
Neighborhood: 34744
Nearby schools
Schools provided by the listing agent
- Elementary: Partin Settlement Elem
- Middle: Neptune Middle (6-8)
- High: Gateway High School (9 12)
Source: Stellar MLS. This data may not be complete. We recommend contacting the local school district to confirm school assignments for this home.
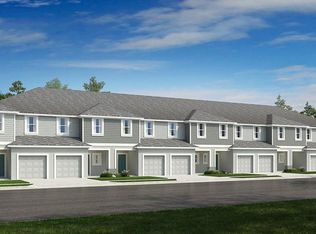
Similar homes
- $335,0003 bd3 ba1.5k sqft1872 CROSS PRAIRIE PARKWAY, KISSIMMEE, FL 34744For Sale
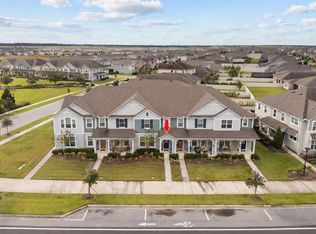
 MLS ID #O6450812, Douglas Casique, PM ELITE REALTY LLC. Stellar MLS
- $339,9953 bd3 ba2k sqft2503 Hassonite St, Kissimmee, FL 34744For Sale By Owner

- $365,0004 bd3 ba1.6k sqft1043 LA MIRADA COURT, KISSIMMEE, FL 34744For Sale
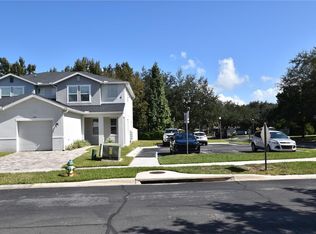 MLS ID #S5160430, Raul Collazo Santini, DALTON WADE INC. Stellar MLS
- $340,0003 bd3 ba1.6k sqft2613 PLAY HARD ALLEY, KISSIMMEE, FL 34744For Sale
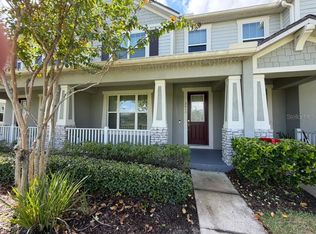 MLS ID #S5159386, Alejandro Rodriguez, AROD PARTNERS REALTY. Stellar MLS
- $345,0003 bd3 ba1.6k sqft2564 BLOWING BREEZE AVENUE, KISSIMMEE, FL 34744For SaleMLS ID #S5160683, Constantino Trimarchi, TRIMARCHI REALTY CORP. Stellar MLS
- $295,0003 bd3 ba1.6k sqft2584 PLAY HARD ALLEY, KISSIMMEE, FL 34744For SaleMLS ID #O6456936, Odry Vargas, ODRY VARGAS REALTY GROUP. Stellar MLS
- $335,0003 bd3 ba1.6k sqft2605 PLAY HARD ALLEY, KISSIMMEE, FL 34744For SaleMLS ID #S5143916, Shirley Portugal Rivera, MAGIC HOMES REALTY LLC. Stellar MLS
- $339,0003 bd3 ba1.5k sqft1528 ERIN BREEZE LANE, KISSIMMEE, FL 34744For SaleMLS ID #S5147056, Tatiana Diaz, FLORIDA LAKES REALTY. Stellar MLS
- $299,9003 bd3 ba1.5k sqft2591 AVENTURINE STREET, KISSIMMEE, FL 34744For SaleMLS ID #S5156878, Hilda Mercuro, LPT REALTY, LLC. Stellar MLS
- $349,6003 bd2 ba1.5k sqft182 WESTMORELAND CIRCLE, KISSIMMEE, FL 34744For SaleMLS ID #O6456645, Kavita Uttamchandani, CENTURY 21 CARIOTI. Stellar MLS
- $303,5003 bd3 ba1.7k sqft2510 HASSONITE STREET, KISSIMMEE, FL 34744For SaleMLS ID #S5155371, Alejandro Bastidas, VESTI LLC. Stellar MLS
- $347,9903 bd3 ba1.4k sqft2215 RITA LANE, KISSIMMEE, FL 34744New ConstructionMLS ID #O6456084, Stephen Cline, DR HORTON REALTY OF CENTRAL FLORIDA LLC. Stellar MLS
- $331,9903 bd3 ba1.4k sqft2219 RITA LANE, KISSIMMEE, FL 34744New ConstructionStellar MLS
- $331,9903 bd3 ba1.4k sqft2221 RITA LANE, KISSIMMEE, FL 34744New ConstructionMLS ID #O6441621, Stephen Cline, DR HORTON REALTY OF CENTRAL FLORIDA LLC. Stellar MLS
- $331,9903 bd3 ba1.4k sqft2223 RITA LANE, KISSIMMEE, FL 34744New ConstructionMLS ID #O6441614, Stephen Cline, DR HORTON REALTY OF CENTRAL FLORIDA LLC. Stellar MLS
- $331,9903 bd3 ba1.4k sqft2231 RITA LANE, KISSIMMEE, FL 34744New ConstructionMLS ID #O6441578, Stephen Cline, DR HORTON REALTY OF CENTRAL FLORIDA LLC. Stellar MLS
- $331,9903 bd3 ba1.4k sqft2237 RITA LANE, KISSIMMEE, FL 34744New ConstructionMLS ID #O6441538, Stephen Cline, DR HORTON REALTY OF CENTRAL FLORIDA LLC. Stellar MLS
- $331,9903 bd3 ba1.4k sqft2235 RITA LANE, KISSIMMEE, FL 34744New ConstructionMLS ID #O6441549, Stephen Cline, DR HORTON REALTY OF CENTRAL FLORIDA LLC. Stellar MLS
- $331,9903 bd3 ba1.4k sqft2233 RITA LANE, KISSIMMEE, FL 34744New ConstructionMLS ID #O6441557, Stephen Cline, DR HORTON REALTY OF CENTRAL FLORIDA LLC. Stellar MLS
- $350,0003 bd2 ba1.5k sqft2655 ANN AVENUE, KISSIMMEE, FL 34744For SaleMLS ID #TB8562616, Ashley Mitchell, HAPPY HOMES PROPERTY MANAGEMEN. Stellar MLS
