Skip main navigation
Off market
  • $655,300

    1329 Belmeade Dr, Kingsport, TN 37664

    4beds
    2,906sqft
    Single Family Residence, Residential
    Built in 1950
    1.01 Acres Lot
    $655,300 Zestimate®
    $225/sqft
    $2,609 Estimated rent

    Home value

    $655,300

    $590,000 - $727,000

    $2,609/mo

    Zestimate® history
    Loading
    Loading...

    Owner options

    List your home for rent

    $2,609/mo

    Rent Zestimate®

    Find your next renter with Zillow Rental Manager. Plus, with online applications, you can quickly screen prospective tenants – for free.

    Learn more

    $2,609/mo

    Rent Zestimate®

    Refinance and save

    $3,848/mo

    Est. payment

    Refinancing to a lower rate could help reduce your monthly payments and save thousands over the life of the loan.

    See today's rates

    $3,848/mo

    Est. payment

    Explore your selling options

    Work with a Zillow partner agent

    Leverage their expertise and Zillow's premium Showcase listings to get your home seen by more buyers.

    Get started

    List with your own agent

    Get your home in front of millions of buyers by listing it on Zillow.

    Learn how to do it

    Sell it yourself

    Take full control of how buyers see your home on Zillow by listing For Sale by Owner (FSBO).

    List your home

    What's special

    Gas fireplaceLarge backyardEat-in kitchenCustom officeCedar closetsLaundry roomSpacious kitchen

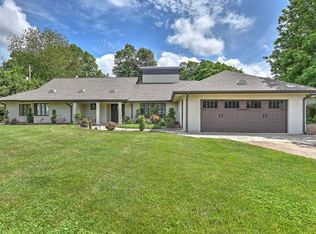
    Impeccable and spacious one- level home in Fairacres! This well-maintained property boasts 4 bedrooms with 2.5 bathrooms, living room, dining room, office, den, laundry room with sink, and eat-in kitchen. The living and dinng rooms feature beautiful crown- molding. There are cedar closets with built-in drawers in the bedrooms. The custom office features beautiful, custom built- ins and a gas fireplace. The large, wood- paneled den is conveniently located next to the kitchen. The covered back patio looks out onto a large backyard- it is perfect for entertaining or a quiet family gathering. There is plenty of space for your vehicles with a 2 car garage and a 2 car carport- all on a 1+ acre lot. The primary suite features a large walk-in closet and primary bath. The spacious kitchen includes Bosch gas range and Bosch dishwasher, tile countertops, and plenty of storage space. The heat pump is a Trane Duel Fuel and the water heater is gas. The roof and guttering were replaced in 2021 and the utilities are underground. The owners have updated many of the home's features over the years. The greenhouse does not convey. This beautiful home was built in 1950 and was designed by Greene and Robelot Architects, Asheville, NC, for Dr. Hyatt Brown. All information herein deemed reliable but not guaranteed, buyer or buyer's agent to verify. ***Offers will not be accepted until June 11, 2023, at 8 pm.

    This property is not currently displayed as for sale or rent on Zillow. This may be different from what's on other websites or public sources.
    Zillow last checked:

    Listing updated:

    Listed by:

    Mary Shull 423-863-3937,

    Conservus Homes

    Bought with:

    Jewell McKinney, 247651

    Town & Country Realty - Downtown

    Source: TVRMLS,MLS#: 9952733

    Facts & features

    Interior

    Bedrooms & bathrooms
    • Bedrooms: 4
    • Bathrooms: 3
    • Full bathrooms: 2
    • 1/2 bathrooms: 1
    Heating
    • Fireplace(s), Heat Pump
    Cooling
    • Heat Pump
    Appliances
    • Included: Dishwasher, Disposal, Gas Range, Microwave
    • Laundry: Gas Dryer Hookup, Washer Hookup, Sink
    Features
    • Built-in Features, Cedar Closet(s), Eat-in Kitchen, Tile Counters, Walk-In Closet(s)
    • Flooring: Carpet, Ceramic Tile, Hardwood
    • Windows: Window Treatments
    • Number of fireplaces: 1
    • Fireplace features: Gas Log, Other
    Interior area
    • Total structure area: 2,906
    • Total interior livable area: 2,906 sqft

    Property

    Parking
    • Total spaces: 4
    • Parking features: Driveway, Asphalt, Attached, Carport, Garage Door Opener
    • Garage spaces: 2
    • Carport spaces: 2
    • Covered spaces: 4
    • Has uncovered spaces: Yes
    Features
    • Levels: One
    • Stories: 1
    • Patio & porch: Back, Covered, Rear Patio
    Lot
    • Size: 1.01 Acres
    • Dimensions: 290.93 x 284.2 IRR
    • Topography: Level
    Details
    • Additional structures: Shed(s)
    • Parcel number: 046k H 003.00
    • Zoning: R 1A

    Construction

    Type & style
    • Home type: SingleFamily
    • Property subtype: Single Family Residence, Residential
    Materials
    • Stone, Wood Siding
    • Foundation: Slab
    • Roof: Shingle
    Condition
    • Above Average
    • New construction: No
    • Year built: 1950

    Utilities & green energy

    • Sewer: Public Sewer
    • Water: Public

    Community & HOA

    Community
    • Security: Prewired, Security System, Smoke Detector(s)
    • Subdivision: Not Listed
    HOA
    • Has HOA: No
    • Amenities included: Landscaping
    Location
    • Region: Kingsport

    Financial & listing details

    • Price per square foot: $225/sqft
    • Tax assessed value: $610,200
    • Annual tax amount: $5,019
    • Date on market: 6/8/2023
    • Listing terms: Cash,Conventional

    Price history

    DateEventPrice
    7/18/2023Sold$592,000-1.2%$204/sqft
    Source: TVRMLS #9952733 Report a problem
    6/12/2023Contingent$599,000$206/sqft
    Source: TVRMLS #9952733 Report a problem
    6/8/2023Listed for sale$599,000$206/sqft
    Source: TVRMLS #9952733 Report a problem

    Public tax history

    YearProperty taxesTax assessment
    2025$5,019 +67.6%$152,550 +129%
    2024$2,994 +2%$66,625
    2023$2,935 $66,625
    2022$2,935 $66,625
    2021-- $66,625 +4.9%
    2020$2,943 +80.3%$63,500
    2019$1,632 -43.2%$63,500
    2018$2,873 +77.5%$63,500
    2017$1,619 $63,500 -8.5%
    2016$1,619 -46.7%$69,375 +0%
    2014$3,035 +3.1%$69,359
    2013$2,945 -1.3%$69,359
    2012$2,982 +4.4%$69,359 -0.5%
    2011$2,858 +0.7%$69,685
    2010$2,837 $69,685
    2009$2,837 $69,685
    2008-- $69,685 +20.6%
    2007$2,791 +6.1%$57,783 +5.3%
    2006$2,629 $54,894
    2005$2,629 -3.4%$54,894
    2004$2,723 +10.4%$54,894 +3.3%
    2002$2,466 $53,155
    2001-- $53,155 -76.6%
    2000-- $227,630
    Find assessor info on the county website

    Neighborhood: 37664

    Nearby schools

    GreatSchools rating
    Schools provided by the listing agent
    • Elementary: Lincoln
    • Middle: Sevier
    • High: Dobyns Bennett

    Source: TVRMLS. This data may not be complete. We recommend contacting the local school district to confirm school assignments for this home.

    Get pre-qualified for a loan
    At Zillow Home Loans, we can pre-qualify you in as little as 5 minutes with no impact to your credit score.

    An equal housing lender. NMLS #10287.
