Skip main navigation
Pending
  • Price cut: $5K (6/9)
    $198,900

    1329 Bromley Park Dr, Baton Rouge, LA 70810

    2beds
    1,440sqft
    : 
    Loading
    Get pre-qualified
    Single Family Residence, Townhouse, Residential
    Built in 2005
    2,178 Square Feet Lot
    $-- Zestimate®
    $138/sqft
    $175/mo HOA

    What's special

    Playground areaEnd unitFully privacy fenced backyardAttached two car garageGranite countertopsSpacious pantryLarge bonus storage area
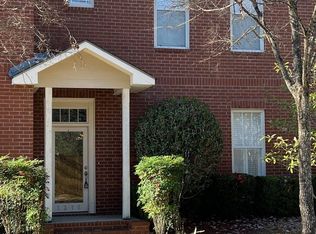
    Bromley Townhomes Gated Community 2 Bedroom/2.5 Bath townhome with 2 car garage and lots of upgrades - Affordable Luxury! Pristine end unit conveniently located off Perkins and Bluebonnet Blvd near I-10, I-12, Perkins Rowe, Mall of Louisiana, hospitals, and more! Features a large living area with hardwood floors and convenient downstairs half bath. Combined kitchen and dining area features granite countertops, large island, spacious pantry. Upstairs two bedrooms and hall laundry area. Unit also includes large bonus storage area under the stairway, an attached two car garage, fully privacy fenced backyard with patio. Unit is fresh and clean with all new double hung windows all in quiet community with lots of greenspace/trees, and playground area. Great location convenient to Perkins Rowe, Mall of LA and lots of dining options. Move in Ready! Vacant, Ready to Show!
    332 days
    |
    421
    |
    28
    |

    Zillow last checked:

    Listing updated:

    Listed by:

    Don Henagan,

    RE/MAX Professional 225-615-7755

    Source: ROAM MLS,MLS#: 2025014977MLS Logo

      Facts & features

      Interior

      Bedrooms & bathrooms
      • Bedrooms: 2
      • Bathrooms: 3
      • Full bathrooms: 2
      • Partial bathrooms: 1
      Rooms
      • Room types: Dining Room, Kitchen, Living Room, Bedroom, Primary Bedroom
      Primary bedroom
      • Features: En Suite Bath, Ceiling 9ft Plus, Ceiling Fan(s), Walk-In Closet(s)
      • Level: Second
      • Area: 138.6
      • Dimensions: 11 x 12.6
      Bedroom 1
      • Level: Second
      • Area: 132
      • Dimensions: 11 x 12
      Dining room
      • Level: First
      • Area: 192
      • Dimensions: 12 x 16
      Kitchen
      • Features: Granite Counters, Pantry
      • Level: First
      • Area: 144
      • Dimensions: 12 x 12
      Living room
      • Level: First
      • Area: 192
      • Dimensions: 12 x 16
      Heating
      • Central
      Cooling
      • Central Air, Zoned, Ceiling Fan(s)
      Appliances
      • Included: Dishwasher, Disposal, Microwave, Range/Oven, Refrigerator
      • Laundry: Inside
      Features
      • Ceiling 9'+
      • Flooring: Carpet, Ceramic Tile, Wood
      • Windows: Window Treatments
      Interior area
      • Total structure area: 1,992
      • Total interior livable area: 1,440 sqft

      Property

      Parking
      • Total spaces: 2
      • Parking features: 2 Cars Park, Garage Faces Rear, Garage Door Opener
      • Has garage: Yes
      Features
      • Stories: 2
      • Patio & porch: Porch
      • Exterior features: Lighting
      • Fencing: Full,Privacy,Wood
      Lot
      • Size: 2,178 Square Feet
      • Dimensions: 22 x 100
      • Features: Corner Lot, Rectangular Lot, Landscaped
      Details
      • Parcel number: 02203960
      • Special conditions: Standard

      Construction

      Type & style
      • Home type: Townhouse
      • Architectural style: Traditional
      • Property subtype: Single Family Residence, Townhouse, Residential
      • Attached to another structure: Yes
      Materials
      • Brick Siding, Frame
      • Foundation: Slab
      • Roof: Shingle
      Condition
      • New construction: No
      • Year built: 2005

      Utilities & green energy

      • Gas: Delta Utilities
      • Sewer: Public Sewer
      • Water: Public

      Community & HOA

      Community
      • Security: Smoke Detector(s)
      • Subdivision: Bromley Townhomes
      HOA
      • Has HOA: Yes
      • Services included: Common Areas, Maintenance Grounds, Maint Subd Entry HOA, Management, Pest Control
      • HOA fee: $2,100 annually
      Location
      • Region: Baton Rouge

      Financial & listing details

      • Price per square foot: $138/sqft
      • Tax assessed value: $201,600
      • Annual tax amount: $2,472
      • Price range: $198.9K - $198.9K
      • Date on market: 8/12/2025
      • Listing terms: Cash,Conventional,FHA,VA Loan

        Estimated market value

        Not available

        Estimated sales range

        Not available

        Not available

        Price history

        DateEventPrice
        6/29/2026Pending sale$198,900$138/sqft
        Source: ROAM MLS #2025014977 Report a problem
        6/9/2026Price change$198,900-2.5%$138/sqft
        Source: ROAM MLS #2025014977 Report a problem
        4/27/2026Price change$203,900-2.4%$142/sqft
        Source: ROAM MLS #2025014977 Report a problem
        3/3/2026Price change$209,000-2.6%$145/sqft
        Source: ROAM MLS #2025014977 Report a problem
        12/27/2025Price change$214,500-2.3%$149/sqft
        Source: ROAM MLS #2025014977 Report a problem
        9/29/2025Price change$219,500-4.4%$152/sqft
        Source: ROAM MLS #2025014977 Report a problem
        9/16/2025Price change$229,500-3.4%$159/sqft
        Source: ROAM MLS #2025014977 Report a problem
        8/12/2025Listed for sale$237,500+13.1%$165/sqft
        Source: ROAM MLS #2025014977 Report a problem
        6/18/2021Sold--
        Source: ROAM MLS #2021007127 Report a problem
        5/9/2021Pending sale$209,900$146/sqft
        Source: ROAM MLS #2021007127 Report a problem
        5/7/2021Listed for sale$209,900$146/sqft
        Source: ROAM MLS #2021007127 Report a problem

        Public tax history

        YearProperty taxesTax assessment
        2025$2,472 +57.2%$20,160
        2024$1,572 -0.3%$20,160 +1.1%
        2023$1,577 -0.2%$19,940
        2022$1,580 +19.7%$19,940 +10.8%
        2021$1,320 +0.2%$18,000
        2020$1,317 -37.1%$18,000 +4%
        2019$2,095 +1.3%$17,300
        2018$2,069 +63.1%$17,300
        2017$1,269 $17,300
        2016$1,269 +2.3%$17,300 +3%
        2015$1,240 +5.1%$16,800
        2014$1,180 $16,800
        2013$1,180 -39.6%$16,800
        2012$1,954 +8.8%$16,800
        2011$1,796 +0%$16,800
        2010$1,796 +64%$16,800
        2009$1,095 $16,800
        Find assessor info on the county website

        Monthly payment

        Est. payment

        Payment breakdown

        Explore the cost of this home by adjusting the details. Changes won't be saved.
        All calculations are estimates and provided by Zillow, Inc. for informational purposes only. Actual amounts may vary.
        HOA fees may include property taxes on listings classified as Co-Ops. Contact the listing agent and/or owner for fee details.
        Mortgage interest rates are dependent on a number of factors, including credit score, down payment, and repayment length. Interest rate data provided by Zillow Group Marketplace, Inc. as of 1/1/1970 from various mortgage lenders with which we have lead or other similar arrangements; the Estimated Payment is an average of those rates.
        See how much you could borrow to make a competitive offer.

        Climate risks

        Neighborhood: Mayfair

        Getting around

        72 / 100
        Very Walkable
        44 / 100
        Somewhat Bikeable

        Nearby schools

        GreatSchools rating
        Schools provided by the listing agent
        • District: East Baton Rouge

        Source: ROAM MLS. This data may not be complete. We recommend contacting the local school district to confirm school assignments for this home.

        A local agent can set up tours, give advice and negotiate with sellers.

        A local lender can help you make sure your offer is ready when you are.

        Browse local experts

        Similar homes