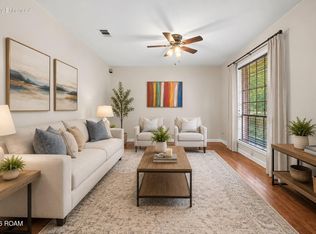
Location, location, location! Welcome to this charming 2-bedroom, 2.5-bath townhome in the gated community of Bromley Townhomes, very short commute to Perkins Rowe, Rouses, restaurants, shopping, entertainment and hospitals! This inviting home features beautiful wood floors, an open living and dining area filled with natural light, and a spacious kitchen with granite countertops, a center island, pantry and a convenient built-in desk area. Upstairs, you'll find two generously sized bedrooms, each with its own private bathroom and large walk in closets, including a primary suite with double vanities. Enjoy the brand-new outdoor deck and the convenience of a two-car garage! Recent improvements include some new windows, fresh paint on the front porch door, trim, and entire garage and an HVAC system approximately 2 years old. This townhome combines comfort, security, convenience, and an unbeatable location. Schedule your showing today!
For sale
$225,000
1343 Bromley Park Dr, Baton Rouge, LA 70810
2beds
1,483sqft
Townhouse
Built in 2005
2,200 Square Feet Lot
$220,600 Zestimate®
$152/sqft
$175/mo HOA
What's special
Two-car garageConvenient built-in desk areaCenter islandBrand-new outdoor deckBeautiful wood floorsTwo generously sized bedrooms
- 2 days
- 127
- 17
Likely to sell faster than
Zillow last checked:
Listing updated:
Listed by:
Anna DiVincenti Boykin,
RE/MAX Professional 225-615-7755
Source: ROAM MLS,MLS#: 200UBI
Facts & features
Interior
Bedrooms & bathrooms
- Bedrooms: 2
- Bathrooms: 3
- Full bathrooms: 2
- 1/2 bathrooms: 1
Primary bedroom
- Level: Second
- Area: 192 Square Feet
- Dimensions: 12 X 16
Bedroom
- Level: Second
- Area: 127.6 Square Feet
- Dimensions: 11 X 11.6
Kitchen
- Level: First
- Area: 120 Square Feet
- Dimensions: 10 X 12
Living room
- Level: First
- Area: 192 Square Feet
- Dimensions: 12 X 16
Heating
- Central, Electric
Cooling
- Central Air, Ceiling Fan(s)
Appliances
- Included: Dryer, Disposal, Dishwasher, Electric Cooktop, Exhaust Fan, Electric Oven, Microwave, Refrigerator, Washer, Electric Water Heater, Range, Oven, Built-In Electric Oven
- Laundry: Electric Dryer Hookup, Washer Hookup, Inside
Features
- Double Vanity, Kitchen Island, Pantry, High Ceilings, Crown Molding, Custom Built Cabinets, Shower/Tub Combo
- Flooring: Carpet, Ceramic Tile, Hardwood
- Windows: Double Pane Windows, Insulated Windows, Wood Frames
- Has fireplace: No
Interior area
- Total interior livable area: 1,483 sqft
Property
Parking
- Total spaces: 2
- Parking features: Alley Access, Attached Garage, Concrete, Garage Door Opener, Garage Faces Rear
- Garage spaces: 2
Features
- Levels: Two
- Stories: 2
- Fencing: Wood
Lot
- Size: 2,200 Square Feet
- Dimensions: 22 x 100 x 22 x 100
- Features: Level, Back Yard
Details
- Parcel number: 2203928
- Zoning: Residential Multi Family
Construction
Type & style
- Home type: Townhouse
- Property subtype: Townhouse
- Attached to another structure: Yes
Materials
- Brick, Vinyl Siding, Wood Siding
- Foundation: Slab
- Roof: Shingle
Condition
- Year built: 2005
Utilities & green energy
- Electric: Net Meter
- Sewer: Public Sewer
- Water: Public
- Utilities for property: Electricity Connected, Sewer Connected, Water Connected
Community & HOA
Community
- Features: Sidewalks, Gated, Close to Library, Close to Medical Facility, Close to Shopping Center
- Security: Carbon Monoxide Detector(s), Gated Community, Smoke Detector(s), Security Gate, Security System Owned
- Subdivision: Bromley Townhomes
HOA
- Has HOA: Yes
- Services included: Maintenance Grounds, Pest Control, Common Area Maintenance
- HOA fee: $175 monthly
- HOA name: Property Management is Tom Mackey Real Estate
- HOA phone: 225-508-4610
Location
- Region: Baton Rouge
Financial & listing details
- Price per square foot: $152/sqft
- Tax assessed value: $194,320
- Annual tax amount: $2,382
- Date on market: 11/11/2026
- Listing terms: Cash,Conventional,FHA,VA Loan
- Road surface type: Concrete
Estimated market value
$220,600
$210,000 - $232,000
$2,127/mo
Price history
| Date | Event | Price |
|---|---|---|
| 11/11/2026 | Listed for sale | $225,000+7.2%$152/sqft |
Source:  ROAM MLS #200UBI Report a problem | ||
| 5/25/2018 | Sold | -- |
Source: Public Record Report a problem | ||
| 3/27/2018 | Listed for sale | $209,900$142/sqft |
Source: Covington & Associates Real Estate, LLC #2018004673 Report a problem | ||
| 10/15/2008 | Sold | -- |
Source: ROAM MLS #2007156486 Report a problem | ||
| 9/2/2005 | Sold | -- |
Source: ROAM MLS #200480489 Report a problem | ||
Public tax history
| Year | Property taxes | Tax assessment |
|---|---|---|
| 2025 | $2,382 +4.7% | $19,432 |
| 2024 | $2,276 +5.8% | $19,432 +7.7% |
| 2023 | $2,150 +58.8% | $18,050 |
| 2022 | $1,354 +2.2% | $18,050 |
| 2021 | $1,325 +0.2% | $18,050 |
| 2020 | $1,323 -39.5% | $18,050 |
| 2019 | $2,186 +8.5% | $18,050 +7.1% |
| 2018 | $2,015 +65.9% | $16,850 |
| 2017 | $1,215 0% | $16,850 |
| 2016 | $1,215 +2.3% | $16,850 |
| 2015 | $1,188 +0.1% | $16,850 |
| 2014 | $1,186 | $16,850 |
| 2013 | $1,186 -39.5% | $16,850 |
| 2012 | $1,960 +8.8% | $16,850 |
| 2011 | $1,802 +0% | $16,850 |
| 2010 | $1,802 +63.7% | $16,850 |
| 2009 | $1,100 | $16,850 |
Find assessor info on the county website
Monthly payment
Est. payment
Payment breakdown
Explore the cost of this home by adjusting the details. Changes won't be saved.Climate risks
Neighborhood: Mayfair
- $220,9002 bd3 ba1.4k sqft1343 Bromley Park Dr #0, Baton Rouge, LA 70810Off Market
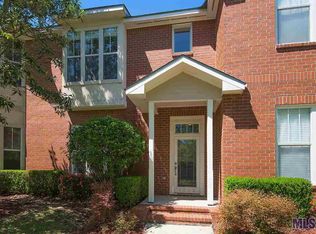
- $213,100-- bd-- ba1.4k sqft1349 Bromley Park Dr, Baton Rouge, LA 70810Off Market
- $206,2002 bd2 ba1.4k sqft1339 Bromley Park Dr, Baton Rouge, LA 70810Off Market

- $209,800-- bd-- ba1.4k sqft1333 Bromley Park Dr, Baton Rouge, LA 70810Off Market
Similar homes
- $--3 bd2 ba1.6k sqft9553 Balboa Dr, Baton Rouge, LA 70810Auction
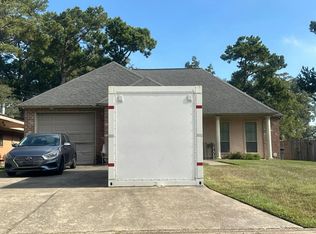 Auction.com 2
- $229,9003 bd2 ba1.7k sqft1105 Roundhill Dr, Baton Rouge, LA 70810For Sale
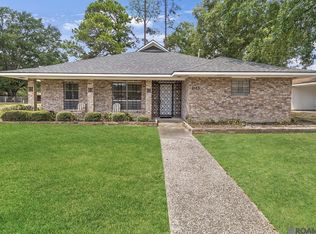
 MLS ID #2026015969, Crystal Wade, Keller Williams Realty-First Choice. ROAM MLS
- $228,5003 bd2 ba1.4k sqft725 Fall Creek Dr, Baton Rouge, LA 70810For Sale
 MLS ID #200MQW, Venice Nesom, Lewis Companies. ROAM MLS
- $215,0003 bd2 ba1.2k sqft9346 Rainford Rd, Baton Rouge, LA 70810For Sale
 MLS ID #200HRC, Neal Francois, Keyfinders Team Realty. ROAM MLS
- $225,0003 bd3 ba2k sqft9433 High Point Rd, Baton Rouge, LA 70810For SaleMLS ID #2026018555, Kimberlyn Harris, Clients First Realty, LLC. ROAM MLS
- $249,0002 bd2 ba1.1k sqft7707 Bluebonnet Blvd APT 422, Baton Rouge, LA 70810For SaleMLS ID #2026018032, Brandon Baird, Keyfinders Team Realty. ROAM MLS
- $149,9002 bd3 ba1.2k sqft9951 Siegen Ln, Baton Rouge, LA 70810For SaleMLS ID #200QFR, Leo Desselle, Pennant Real Estate. ROAM MLS
- $220,0003 bd2 ba1.4k sqft401 Westhaven Blvd, Baton Rouge, LA 70810For SaleMLS ID #2026018207, Gretchen Pennywell, Supreme. ROAM MLS
- $214,0003 bd2 ba1.8k sqft1047 Arcadia Dr, Baton Rouge, LA 70810For SaleMLS ID #2026013114, Lily Ngo, Clients First Realty, LLC. ROAM MLS
- $229,0004 bd3 ba1.6k sqft3135 Madeira Dr, Baton Rouge, LA 70810For SaleMLS ID #2025018416, Kimberly Farris, Keller Williams Realty Red Stick Partners. ROAM MLS
- $210,0003 bd2 ba1.2k sqft515 Winterhaven Dr, Baton Rouge, LA 70810For SaleMLS ID #2026018638, Susan Rains, Home After Home. ROAM MLS
- $234,0003 bd2 ba1.4k sqft8915 Nolen Dr, Baton Rouge, LA 70810For SaleMLS ID #2026015431, Jamie Bell, Dawson Grey Real Estate. ROAM MLS
- $235,0003 bd2 ba1.4k sqft672 Fall Creek Dr, Baton Rouge, LA 70810For SaleMLS ID #2026018667, Mary Glenn Etue, Rampart/Wurth Holding, Inc.. ROAM MLS
- $269,0003 bd2 ba1.4k sqft9452 Worthington Lake Ave, Baton Rouge, LA 70810For SaleMLS ID #200EVI, Stephen Sommers, 1 Percent Lists Premier. ROAM MLS
- $220,0003 bd2 ba1.7k sqft13346 Perkins Rd, Baton Rouge, LA 70810For SaleMLS ID #2026015664, Barret Blondeau, Falaya. ROAM MLS
- $235,0004 bd2 ba2k sqft9314 High Point Rd, Baton Rouge, LA 70810For SaleMLS ID #2026012832, Brent Thompson, Craft Realty. ROAM MLS
- $215,0003 bd2 ba1.4k sqft9614 Summer Pointe Ave, Baton Rouge, LA 70810For SaleMLS ID #2026017099, Denise Thibodeaux, Keller Williams Realty-First Choice. ROAM MLS
- $194,0003 bd2 ba1.5k sqft9512 Vienna Ave, Baton Rouge, LA 70810For SaleMLS ID #2026012945, Rodney Robertson, Reve REALTORS. ROAM MLS
- $210,0003 bd2 ba1.3k sqft265 Greenhaven Dr #0, Baton Rouge, LA 70810For SaleMLS ID #2026018059, Barbara Anne Eaton, Coldwell Banker ONE. ROAM MLS
- $229,9003 bd2 ba1.6k sqft7324 Meadowbrook Ave, Baton Rouge, LA 70810For SaleMLS ID #2026018171, Clarissie Penny, River Parish Real Estate Services. ROAM MLS
