Skip main navigation
Closed
  • $281,000

    1329 E Evergreen Dr Unit 1, Palatine, IL 60074

    2beds
    1,400sqft
    Condominium, Single Family Residence
    Built in 1998
    -- sqft lot
    $-- Zestimate®
    $201/sqft
    $2,300 Estimated rent

    Home value

    Not available

    Estimated sales range

    Not available

    $2,300/mo

    Zestimate® history
    Loading
    Loading...

    Owner options

    List your home for rent

    $2,300/mo

    Rent Zestimate®

    Find your next renter with Zillow Rental Manager. Plus, with online applications, you can quickly screen prospective tenants – for free.

    Learn more

    $2,300/mo

    Rent Zestimate®

    Refinance and save

    $2,326/mo

    Est. payment

    Refinancing to a lower rate could help reduce your monthly payments and save thousands over the life of the loan.

    See today's rates

    $2,326/mo

    Est. payment

    Explore your selling options

    Work with a Zillow partner agent

    Leverage their expertise and Zillow's premium Showcase listings to get your home seen by more buyers.

    Get started

    List with your own agent

    Get your home in front of millions of buyers by listing it on Zillow.

    Learn how to do it

    Sell it yourself

    Take full control of how buyers see your home on Zillow by listing For Sale by Owner (FSBO).

    List your home

    What's special

    Cozy gas fireplacePrivate bath accessSecond bedroomEn-suite bathPrivate patioFresh paintIn-unit laundry
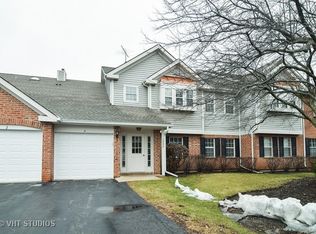
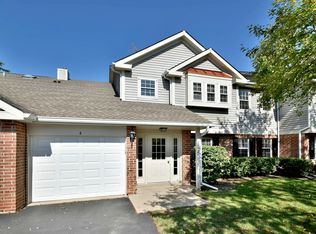
    Beautifully Updated 1st-Floor End Unit in Harvest Run! Bright and spacious 2-bed, 2-bath ranch-style condo with stunning outdoor views from every room. Open concept living/dining area features a cozy gas fireplace and sliding doors to a private patio. Updated kitchen includes maple cabinets, granite countertops, new stainless-steel appliances (2021), and convenient patio access perfect for grilling. Primary bedroom offers new flooring, dual closets, ceiling fan, and en-suite bath. Second bedroom has private bath access and patio door. New furnace and A/C (2021), in-unit laundry, attached 1-car garage with additional parking space, and fresh paint in most rooms. Enjoy nearby walking/bike paths and scenic fishing pond. Prime location close to shopping, dining, and major transportation. New roof 2025. Move-in ready and ideal for low-maintenance living or investment!

    Zillow last checked:

    Listing updated:

    Listed by:

    Gina Lepore 630-549-4663,

    Coldwell Banker Realty,

    Paolo Ancona, LHC 630-278-9959,

    Coldwell Banker Realty

    Bought with:

    Myroslava Ganusyn

    Realta Real Estate

    Source: MRED as distributed by MLS GRID,MLS#: 12489941MLS Logo

    Facts & features

    Interior

    Bedrooms & bathrooms
    • Bedrooms: 2
    • Bathrooms: 2
    • Full bathrooms: 2
    Rooms
    • Room types: No additional rooms
    Primary bedroom
    • Features: Flooring (Wood Laminate), Window Treatments (Blinds), Bathroom (Full, Double Sink, Shower Only)
    • Level: Main
    • Area: 266 Square Feet
    • Dimensions: 14X19
    Bedroom 2
    • Features: Flooring (Carpet), Window Treatments (Blinds)
    • Level: Main
    • Area: 168 Square Feet
    • Dimensions: 12X14
    Dining room
    • Features: Flooring (Wood Laminate), Window Treatments (Blinds)
    • Level: Main
    • Dimensions: COMBO
    Kitchen
    • Features: Kitchen (Eating Area-Table Space, Granite Counters, Updated Kitchen), Flooring (Wood Laminate), Window Treatments (Blinds)
    • Level: Main
    • Area: 156 Square Feet
    • Dimensions: 12X13
    Laundry
    • Level: Main
    • Area: 56 Square Feet
    • Dimensions: 7X8
    Living room
    • Features: Flooring (Wood Laminate), Window Treatments (Blinds)
    • Level: Main
    • Area: 375 Square Feet
    • Dimensions: 15X25
    Heating
    • Natural Gas, Forced Air
    Cooling
    • Central Air
    Appliances
    • Included: Range, Dishwasher, Refrigerator, Washer, Dryer, Disposal, Range Hood, Humidifier
    • Laundry: Washer Hookup, Gas Dryer Hookup, In Unit
    Features
    • Walk-In Closet(s)
    • Windows: Bay Window(s)
    • Basement: None
    • Number of fireplaces: 1
    • Fireplace features: Attached Fireplace Doors/Screen, Gas Log, Gas Starter, Living Room
    • Common walls with other units/homes: End Unit
    Interior area
    • Total structure area: 0
    • Total interior livable area: 1,400 sqft

    Property

    Parking
    • Total spaces: 1
    • Parking features: Asphalt, Garage Door Opener, Yes, Garage Owned, Attached, Garage
    • Attached garage spaces: 1
    • Has uncovered spaces: Yes
    Accessibility
    • Accessibility features: No Disability Access
    Features
    • Patio & porch: Patio
    • Waterfront features: Pond
    Lot
    • Features: Common Grounds, Corner Lot
    Details
    • Parcel number: 02124100561037
    • Special conditions: None
    • Other equipment: TV-Cable, Intercom, Ceiling Fan(s)

    Construction

    Type & style
    • Home type: Condo
    • Property subtype: Condominium, Single Family Residence
    Materials
    • Aluminum Siding, Brick
    • Foundation: Concrete Perimeter
    • Roof: Asphalt
    Condition
    • New construction: No
    • Year built: 1998

    Utilities & green energy

    • Electric: Circuit Breakers, 100 Amp Service
    • Sewer: Public Sewer
    • Water: Lake Michigan, Public

    Community & HOA

    Community
    • Subdivision: Harvest Run
    HOA
    • Has HOA: Yes
    • Amenities included: Ceiling Fan, Patio
    • Services included: Insurance, Exterior Maintenance, Lawn Care, Scavenger, Snow Removal
    • HOA fee: $310 monthly
    Location
    • Region: Palatine

    Financial & listing details

    • Price per square foot: $201/sqft
    • Tax assessed value: $184,990
    • Annual tax amount: $4,818
    • Date on market: 10/13/2025
    • Listing terms: Conventional
    • Ownership: Condo

    Price history

    DateEventPrice
    1/26/2026Sold$281,000+0.4%$201/sqft
    Source: MRED as distributed by MLS GRID #12489941 Report a problem
    12/18/2025Pending sale$279,900$200/sqft
    Source: MRED as distributed by MLS GRID #12489941 Report a problem
    12/3/2025Contingent$279,900$200/sqft
    Source: MRED as distributed by MLS GRID #12489941 Report a problem
    11/24/2025Listed for sale$279,900$200/sqft
    Source: MRED as distributed by MLS GRID #12489941 Report a problem
    10/31/2025Pending sale$279,900$200/sqft
    Source: MRED as distributed by MLS GRID #12489941 Report a problem
    10/19/2025Contingent$279,900$200/sqft
    Source: MRED as distributed by MLS GRID #12489941 Report a problem
    10/13/2025Listed for sale$279,900+35.9%$200/sqft
    Source: MRED as distributed by MLS GRID #12489941 Report a problem
    6/30/2021Sold$206,000+3.1%$147/sqft
    Source: MRED as distributed by MLS GRID #11076625 Report a problem
    5/11/2021Contingent$199,900$143/sqft
    Source: MRED as distributed by MLS GRID #11076625 Report a problem
    5/5/2021Listed for sale$199,900+19.7%$143/sqft
    Source: MRED as distributed by MLS GRID #11076625 Report a problem
    5/9/2016Sold$167,000-4.6%$119/sqft
    Source: Public Record Report a problem
    3/14/2016Pending sale$175,000$125/sqft
    Source: Baird & Warner #09161613 Report a problem
    3/10/2016Listed for sale$175,000+0.1%$125/sqft
    Source: Baird & Warner #09161613 Report a problem
    5/12/2012Listing removed$1,400$1/sqft
    Source: Coldwell Banker Residential Brokerage - Lake View #08054455 Report a problem
    5/2/2012Listed for rent$1,400$1/sqft
    Source: Coldwell Banker Residential Brokerage - Lake View #08054455 Report a problem
    1/23/2011Listing removed$174,900$125/sqft
    Source: Century 21 M.B. Real Estate #07617300 Report a problem
    10/2/2010Listed for sale$174,900-1.5%$125/sqft
    Source: Century 21 M.B. Real Estate #07617300 Report a problem
    9/16/2002Sold$177,500+136.7%$127/sqft
    Source: Public Record Report a problem
    11/12/1993Sold$75,000$54/sqft
    Source: Public Record Report a problem

    Public tax history

    YearProperty taxesTax assessment
    2024-- $18,499
    2023$4,495 +4.1%$18,499
    2022$4,319 +13.6%$18,499 +23%
    2021$3,803 -0.4%$15,039
    2020$3,819 -20.7%$15,039 -10.5%
    2019$4,818 +9.6%$16,800 +18.7%
    2018$4,398 +1.9%$14,152
    2017$4,315 +30.6%$14,152
    2016$3,305 +15.8%$14,152 +18.8%
    2015$2,853 +0.6%$11,908
    2014$2,835 +3.3%$11,908
    2013$2,744 -23.7%$11,908 -25.2%
    2012$3,597 +1%$15,911
    2011$3,561 -0.1%$15,911
    2010$3,565 +9.7%$15,911 -20.6%
    2009$3,249 +10%$20,037 -6.9%
    2008$2,952 +4.2%$21,523
    2007$2,832 -5.3%$21,523 +23.7%
    2006$2,991 -22.3%$17,393
    2005$3,852 +3.7%$17,393
    2004$3,713 +19.1%$17,393 +23.4%
    2003$3,119 +3.3%$14,100
    2002$3,019 +8.2%$14,100
    2001$2,791 +1.7%$14,100 +14.5%
    2000$2,744 +21.9%$12,314
    1999$2,250 $12,314
    Find assessor info on the county website

    Neighborhood: 60074

    Nearby schools

    GreatSchools rating
    Schools provided by the listing agent
    • Elementary: Jane Addams Elementary School
    • High: Palatine High School
    • District: 15

    Source: MRED as distributed by MLS GRID. This data may not be complete. We recommend contacting the local school district to confirm school assignments for this home.

    Get pre-qualified for a loan
    At Zillow Home Loans, we can pre-qualify you in as little as 5 minutes with no impact to your credit score.

    An equal housing lender. NMLS #10287.