A Step Back in Time! Grand Brick Home with Timeless Charm & Endless Possibilities!
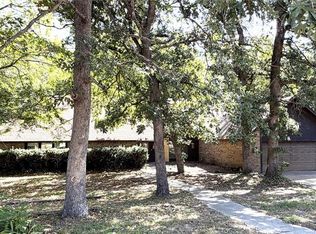
Prepare to be impressed by this grand brick home offering just under 4,000 square feet of living space, rich in character, architectural details, and old-world charm! From the moment you arrive, the impressive curb appeal, circular driveway, and classic brick exterior make a statement. A balcony adds to the home's distinctive character, while a carport and additional parking provide convenience and room for multiple vehicles.
Step inside and discover the craftsmanship of a bygone era, featuring a grand staircase, beautiful custom woodwork throughout, and original lighting fixtures that add to the home's timeless appeal. Two wood-burning fireplaces bring warmth and character, creating inviting spaces to gather and entertain.
With four bedrooms, three bathrooms, and a spacious den featuring a wet bar and full bath, this home offers an abundance of living space and countless possibilities. Whether you envision restoring its historic elegance, updating it to suit your style, or creating a one-of-a-kind residence, the potential is undeniable.
Adding even more versatility is the attached beauty salon, currently in operation, featuring double shampoo sinks and a half bath. Continue the existing business, explore a live-work opportunity, or let your imagination guide you toward new possibilities.
A LOT OF HOUSE FOR YOUR MONEY! With nearly 4,000 square feet, distinctive architectural features, generous parking, and an attached business space, this is a rare opportunity for buyers with vision. Properties with this much character and potential are hard to find!
Being sold AS-IS. Bring your ideas, creativity, and vision to unlock the possibilities of this impressive property. If you've been searching for a home with grand proportions, timeless charm, and room to make it your own, this one deserves a closer look!
For sale
$275,000
1329 Eureka St, Seminole, OK 74868
4beds
4,069sqft
Single Family Residence
Built in 1976
7,100 Square Feet Lot
$279,500 Zestimate®
$68/sqft
$-- HOA
What's special
Distinctive architectural featuresFour bedroomsGrand brick homeBeautiful custom woodwork throughoutThree bathroomsTwo wood-burning fireplacesImpressive curb appeal
- 9 hours
- 48
- 1
Zillow last checked:
Listing updated:
Listed by:
Jenifer Stevenson 405-306-4137,
Berkshire Hathaway HomeService
Source: MLSOK/OKCMAR as distributed by MLS GRID,MLS#: 1254147
Facts & features
Interior
Bedrooms & bathrooms
- Bedrooms: 4
- Bathrooms: 3
- Full bathrooms: 3
Primary bedroom
- Description: Full Bath
Bedroom
- Description: Ceiling Fan
Bedroom
- Description: Ceiling Fan
Bedroom
- Description: Ceiling Fan
Bathroom
- Description: Built Ins,Shower
Bathroom
- Description: Built Ins,Tub & Shower
Kitchen
- Description: Breakfast Bar
Other
- Description: Full Bath,Walk In Closet,Wet Bar
Heating
- Has Heating (Unspecified Type)
Cooling
- Has cooling: Yes
Appliances
- Included: Trash Compactor, Dishwasher, Disposal, Built-In Electric Oven, Built-In Electric Range
Features
- Number of fireplaces: 2
- Fireplace features: Wood Burning
Interior area
- Total structure area: 4,069
- Total interior livable area: 4,069 sqft
Property
Features
- Levels: Two
- Stories: 2
- Exterior features: Balcony
Lot
- Size: 7,100 Square Feet
- Features: Corner Lot
Details
- Parcel number: 1329NONEEureka74868
- Special conditions: None
Construction
Type & style
- Home type: SingleFamily
- Architectural style: Tudor
- Property subtype: Single Family Residence
Materials
- Brick
- Foundation: Slab
- Roof: Composition
Condition
- Year built: 1976
Community & HOA
Location
- Region: Seminole
Financial & listing details
- Price per square foot: $68/sqft
- Tax assessed value: $192,720
- Annual tax amount: $2,488
- Date on market: 10/16/2026
Estimated market value
$279,500
$238,000 - $321,000
$1,624/mo
Price history
| Date | Event | Price |
|---|---|---|
| 10/16/2026 | Listed for sale | $275,000$68/sqft |
Source:  MLSOK/OKCMAR as distributed by MLS GRID #1254147 Report a problem MLSOK/OKCMAR as distributed by MLS GRID #1254147 Report a problem | ||
Public tax history
| Year | Property taxes | Tax assessment |
|---|---|---|
| 2024 | $2,336 +4.2% | $23,126 +5% |
| 2023 | $2,241 +4.5% | $22,025 |
| 2022 | $2,145 +0.5% | $22,025 |
| 2021 | $2,134 -1.3% | $22,025 +0.6% |
| 2020 | $2,162 +3.3% | $21,883 +5% |
| 2019 | $2,092 +191.3% | $20,841 +95.4% |
| 2017 | $718 +0.1% | $10,666 +3% |
| 2016 | $718 -14.5% | $10,357 +3% |
| 2015 | $839 -1.7% | $10,055 |
| 2014 | $854 -1.2% | $10,055 |
| 2013 | $864 | $10,055 |
| 2012 | -- | $10,055 |
| 2011 | $902 +0.5% | $10,055 |
| 2010 | $897 | $10,055 |
| 2009 | $897 +5.3% | $10,055 |
| 2008 | $852 | $10,055 |
| 2007 | $852 | $10,055 |
Find assessor info on the county website
Monthly payment
Est. payment
Payment breakdown
Explore the cost of this home by adjusting the details. Changes won't be saved.Climate risks
Neighborhood: 74868
Nearby schools
Schools provided by the listing agent
- Elementary: Wilson ES
- Middle: Seminole MS
- High: Seminole HS
Source: MLSOK/OKCMAR as distributed by MLS GRID. This data may not be complete. We recommend contacting the local school district to confirm school assignments for this home.
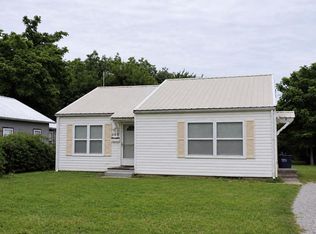
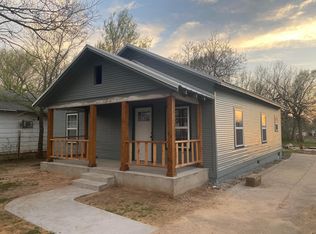
Similar homes
- $275,0004 bd3 ba2.3k sqft2430 Northwood Dr, Seminole, OK 74868For Sale
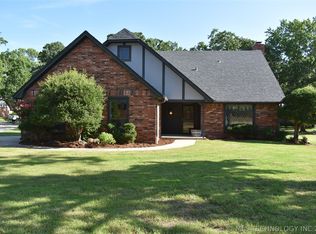 MLS ID #2624117, Michele Sneed, Carter Real Estate Company. MLS Technology, Inc.
 - $249,0003 bd2 ba2.1k sqft2206 Northwood Dr, Seminole, OK 74868For Sale
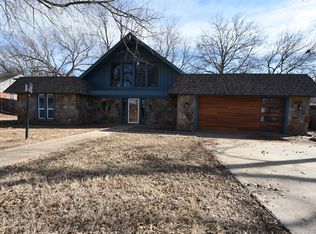 MLS ID #2630881, Michele Sneed, Carter Real Estate Company. MLS Technology, Inc.
 - $295,0003 bd2 ba2.6k sqft2219 Northwood Dr, Seminole, OK 74868For Sale
 MLS ID #1243827, Lenita Olsen, Carter Real Estate Company. MLSOK/OKCMAR as distributed by MLS GRID
 - $179,9003 bd3 ba3.3k sqft1104 Reid Cir, Seminole, OK 74868For Sale
 MLS ID #1248801, Randy Tarlton, Realty Experts Inc. MLSOK/OKCMAR as distributed by MLS GRID
