Skip main navigation
Off market
  • $440,300

    1329 Golden Valley Ln NW, Minot, ND 58703

    5beds
    3baths
    3,120sqft
    Single Family Residence
    Built in 2007
    0.6 Acres Lot
    $440,300 Zestimate®
    $141/sqft
    $2,906 Estimated rent

    Home value

    $440,300

    $405,000 - $480,000

    $2,906/mo

    Zestimate® history
    Loading
    Loading...

    Owner options

    List your home for rent

    $2,906/mo

    Rent Zestimate®

    Find your next renter with Zillow Rental Manager. Plus, with online applications, you can quickly screen prospective tenants – for free.

    Learn more

    $2,906/mo

    Rent Zestimate®

    Refinance and save

    $2,846/mo

    Est. payment

    Refinancing to a lower rate could help reduce your monthly payments and save thousands over the life of the loan.

    See today's rates

    $2,846/mo

    Est. payment

    Explore your selling options

    Work with a Zillow partner agent

    Leverage their expertise and Zillow's premium Showcase listings to get your home seen by more buyers.

    Get started

    List with your own agent

    Get your home in front of millions of buyers by listing it on Zillow.

    Learn how to do it

    Sell it yourself

    Take full control of how buyers see your home on Zillow by listing For Sale by Owner (FSBO).

    List your home

    What's special

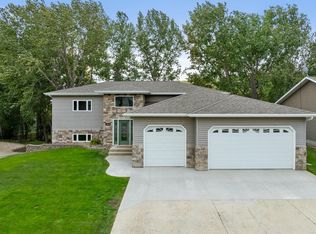
    Are you looking for a home thats in town but feels like you're out in nature?? Look no further!! This ranch home is situated on a large lot (.604 acres) with a hillside and little stream in the back yard, but in the middle of town. So NO neighbors in your back yard!! Watch the wildlife off of either deck (there are 2) one off the main and one off the lower level. Many updates have been done to this 5 bedroom 3 full bath, 3 car garage home. The main floor features vaulted ceilings,open floor plan,lots of recess lighting and access to the top deck, 3 bedrooms along with 2 full baths. Master number one has a nice sized walk in closet, a full bath and a private door to the deck, new paint and a fun fandelier!! The living, dinning and kitchen and pantry all have newer CORTEX flooring. The custom kitchen was purchased from Minot Lumber and features soft close drawers and doors, some double drawers,a pantry system, pull up mixer cabinet, corner lazy susans, on the top and corner extention drawers on the bottom, large spice rack, over sized drawers, quartz counter tops and sink with pop up electric. SS Appliances included are gas double oven w/ 5 burner stove, another standard electric oven, garbage disp, microwave with extention fan and side by side fridge. Holiday cooking is a breeze!! The pantry has tons of storage and was orginally the main floor laundry, the hook ups are still in place so the laundry could be moved back to up to the main floor. The basement has 2 more bedrooms, 1 is set up as a workout room with a Murphy bed (that stays with the home) and daylight window, the second master suite is very spacious with a huge walk in closet, gas fireplace, a full bathroom, laundry area plus some storage. Also in the basement is a large storage room, the cozy family room with a 2 sided gas fireplace, sliding doors to the lower deck that also access the hot tub!! The attached 3 car garage is heated, insulated and sheetrocked. The 3rd stall is extra long for addtional storage. A large shed is located on the side of the home as well. All this on a large private lot!! Check it out today.

    This property is off market, which means it's not currently listed for sale or rent on Zillow. This may be different from what's available on other websites or public sources.

    Zillow last checked:

    Listing updated:

    Listed by:

    TRACY DACHS 701-721-3372,

    Century 21 Morrison Realty

    Source: Minot MLS,MLS#: 210309MLS Logo

    Facts & features

    Interior

    Bedrooms & bathrooms
    • Bedrooms: 5
    • Bathrooms: 3
    • Main level bathrooms: 2
    • Main level bedrooms: 3
    Primary bedroom
    • Description: En Suite Walk In Closet
    • Level: Main
    Bedroom 1
    • Level: Main
    Bedroom 2
    • Level: Main
    Bedroom 3
    • Description: 2nd Master, Wic,fp
    • Level: Lower
    Bedroom 4
    • Description: Day Light Window
    • Level: Lower
    Dining room
    • Description: Open
    • Level: Main
    Family room
    • Description: Walk Out To Deck, Fp
    • Level: Lower
    Kitchen
    • Description: Custom, Quartz, Ss
    • Level: Main
    Living room
    • Description: Walk Out To Deck
    • Level: Main
    Heating
    • Forced Air, Natural Gas
    Cooling
    • Central Air
    Appliances
    • Included: Microwave, Dishwasher, Disposal, Refrigerator, Washer, Dryer, Gas Range/Oven, Oven
    • Laundry: Lower Level
    Features
    • Flooring: Carpet, Laminate, Tile
    • Basement: Daylight,Finished,Full,Walk-Out Access
    • Number of fireplaces: 1
    • Fireplace features: Gas, Family Room, Lower, Master Bedroom
    Interior area
    • Total structure area: 3,120
    • Total interior livable area: 3,120 sqft
    • Finished area above ground: 1,560

    Property

    Parking
    • Total spaces: 3
    • Parking features: RV Access/Parking, Attached, Garage: Heated, Insulated, Lights, Opener, Sheet Rock, Driveway: Concrete
    • Attached garage spaces: 3
    • Has uncovered spaces: Yes
    Features
    • Levels: One
    • Stories: 1
    • Patio & porch: Deck, Patio
    • Exterior features: Sprinkler
    • Has spa: Yes
    • Spa features: Private
    Lot
    • Size: 0.6 Acres
    Details
    • Additional structures: Shed(s)
    • Zoning: R1

    Construction

    Type & style
    • Home type: SingleFamily
    • Property subtype: Single Family Residence
    Materials
    • Foundation: Concrete Perimeter
    • Roof: Asphalt
    Condition
    • New construction: No
    • Year built: 2007

    Utilities & green energy

    • Sewer: City
    • Water: City
    • Utilities for property: Cable Connected

    Community & HOA

    Location
    • Region: Minot

    Financial & listing details

    • Price per square foot: $141/sqft
    • Annual tax amount: $6,100
    • Date on market: 9/26/2025

    Price history

    DateEventPrice
    7/8/2021Sold--
    Source: Minot MLS #210309 Report a problem
    6/1/2021Pending sale$388,400$124/sqft
    Source: Minot MLS #210309 Report a problem
    5/11/2021Listed for sale$388,400$124/sqft
    Source: Minot MLS #210309 Report a problem
    5/10/2021Contingent$388,400$124/sqft
    Source: Minot MLS #210309 Report a problem
    4/12/2021Price change$388,400-1.6%$124/sqft
    Source: Minot MLS #210309 Report a problem
    3/29/2021Price change$394,900-1.3%$127/sqft
    Source: Minot MLS #210309 Report a problem
    3/22/2021Price change$399,900-1.3%$128/sqft
    Source: Minot MLS #210309 Report a problem
    3/11/2021Listed for sale$405,000$130/sqft
    Source: Minot MLS #210309 Report a problem
    2/26/2021Contingent$405,000$130/sqft
    Source: Minot MLS #210309 Report a problem
    2/19/2021Listed for sale$405,000$130/sqft
    Source: Minot MLS #210309 Report a problem

    Public tax history

    Tax history is unavailable.

    Neighborhood: 58703

    Nearby schools

    GreatSchools rating
    Schools provided by the listing agent
    • District: Minot #1

    Source: Minot MLS. This data may not be complete. We recommend contacting the local school district to confirm school assignments for this home.

    Get pre-qualified for a loan
    At Zillow Home Loans, we can pre-qualify you in as little as 5 minutes with no impact to your credit score.

    An equal housing lender. NMLS #10287.