Skip main navigation
Off market
  • $1,212,300

    1329 Jacob Dr, Yardley, PA 19067

    5beds
    3,710sqft
    Detached
    Built in 1988
    0.8 Acres Lot
    $1,212,300 Zestimate®
    $327/sqft
    $5,967 Estimated rent

    Home value

    $1,212,300

    $1.14M - $1.30M

    $5,967/mo

    Zestimate® history
    Loading
    Loading...

    Owner options

    List your home for rent

    $5,967/mo

    Rent Zestimate®

    Find your next renter with Zillow Rental Manager. Plus, with online applications, you can quickly screen prospective tenants – for free.

    Learn more

    $5,967/mo

    Rent Zestimate®

    Refinance and save

    $7,612/mo

    Est. payment

    Refinancing to a lower rate could help reduce your monthly payments and save thousands over the life of the loan.

    See today's rates

    $7,612/mo

    Est. payment

    Explore your selling options

    Work with a Zillow partner agent

    Leverage their expertise and Zillow's premium Showcase listings to get your home seen by more buyers.

    Get started

    List with your own agent

    Get your home in front of millions of buyers by listing it on Zillow.

    Learn how to do it

    Sell it yourself

    Take full control of how buyers see your home on Zillow by listing For Sale by Owner (FSBO).

    List your home

    What's special

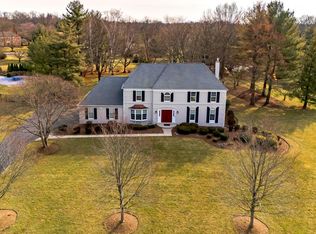
    Enter between lighted stone driveway pillars welcoming you as you drive up and walk onto a brick path to the front door of your new home! Enter into the two story foyer accented with a curved staircase and hardwood flooring. Stunning hardwood flooring is continuous throughout first floor. Living Room through glass french doors is off to the right. The room has been used as an office is defined with chair railing. Spacious Dining Room is found to your left with beautiful chandelier and chair railing. Expansive eat in kitchen offers generous double pantry closet, granite countertops, slate backsplash, stainless steel appliances, dishwasher, stove, microwave, and refrigerator. In addition, cooktop on an island with stone countertop, seating for eight or more (15 x13) surrounded by beautiful high top chairs, and plenty of storage and bookcases. Separate bar area with wine refrigerator and glass racks. Dome top window and sliding glass door leads to slate and stone patio. First floor powder room. Alluring brick fireplace lights up the Family Room along with delightful wet bar with granite counter top, eyeball lighting and picture window. The rear door is an additional exit to rear patio. Off of kitchen you will find laundry room with washer and dryer and extensive closet. Enter into bonus room that was previously used as bedroom by prior owners. Former garage was converted into an in-law type living quarters. The space has full bathroom, hardwood flooring and plenty of storage space closets. One car garage entrance. Curved hardwood staircase leads to the second floor. Exquisite hardwood flooring appoints the hallway, Master bedroom and additional bedroom. Master suite offers two walk in closets 8x 13 and 21 x 12 with a bonus mirrored island storage case 5 x 3. You will be amazed with these closets. Superb Master bathroom with cathedral ceiling and sunlight, double sink, stall shower, Jacuzzi tub, and separate make-up and dressing area. Attic access is found is first walk in closet. Three additional bedrooms all with oversized closets. Hall bathroom with double sinks. Finished basement with gorgeous built in wet bar (gravity feed pump for water) with fantastic copper ceiling over bar. Bar is equipped with built in wine rack, plenty of cabinets, and defining wall mirror. Entertainment center with built in 56 inch flat screen television and reclining chairs for four. Billiard room with elegant parquet flooring with inlaid darker wood accent, built in cabinets for even more storage-Magnificent custom made Brazilin wood pool table and equipment is included. Additional storage room 35 x 13 has back up freezer and refrigerator. Now let~s go outside to One year old custom built heated in ground salt water pool with hot tub, tanning shelf with bubblers and umbrella stand, waterfall from hot tub into the pool and removable swim up table with granite table top and color tint lighting package. The rear patio is an alluring combination of slate and brick patio, customized walls with elegant lighting. The yard is landscaped with beautiful perennial gardens and trees surrounded with wrought iron fencing. Pride of ownership is apparent throughout your new home! More: Expansive storage shed, water softening, two zone heat, 80 gallon hot water heater, 200 amp, security system, and more! Showings begin September 15th!

    This property is off market, which means it's not currently listed for sale or rent on Zillow. This may be different from what's available on other websites or public sources.

    Facts & features

    Interior

    Bedrooms & bathrooms
    • Bedrooms: 5
    • Bathrooms: 4
    • Full bathrooms: 3
    • 1/2 bathrooms: 1
    Heating
    • Forced air, Electric
    Cooling
    • Central
    Appliances
    • Included: Dishwasher, Dryer, Freezer, Garbage disposal
    Features
    • Kitchen Island, Pantry, Walk-In Closet(s), Built-Ins, Dining Area, Eat-in Kitchen, Bar, Wet/Dry Bar, Entry Level Bedroom, Formal/Separate Dining Room, Master Bath(s), Breakfast Area, Floor Plan - Traditional, Kitchen - Gourmet, Family Room Off Kitchen, Chair Railings, Curved Staircase, WhirlPool/HotTub, Stall Shower
    • Flooring: Carpet, Hardwood
    • Windows: Skylight(s)
    • Basement: Y
    • Has fireplace: Yes
    • Fireplace features: wood stove
    Interior area
    • Total interior livable area: 3,710 sqft
    • Finished area below ground: 0

    Property

    Parking
    • Parking features: Garage - Attached
    Features
    • Exterior features: Wood
    • Pool features: Yes - Personal
    • Has spa: Yes
    Lot
    • Size: 0.8 Acres
    Details
    • Parcel number: 20068036
    • Special conditions: Standard

    Construction

    Type & style
    • Home type: SingleFamily
    • Architectural style: Colonial
    • Property subtype: Detached
    Materials
    • Frame
    Condition
    • Year built: 1988

    Community & HOA

    HOA
    • Has HOA: Yes
    • HOA fee: $15 monthly
    Location
    • Region: Yardley

    Financial & listing details

    • Price per square foot: $327/sqft
    • Tax assessed value: $826,866
    • Annual tax amount: $17,058

    Price history

    DateEventPrice
    11/21/2019Sold$735,000-5.6%$198/sqft
    Source: Public Record Report a problem
    9/26/2019Pending sale$779,000$210/sqft
    Source: KW Real Estate-Newtown #PABU479790 Report a problem
    9/12/2019Listed for sale$779,000+36.9%$210/sqft
    Source: KW Real Estate-Newtown #PABU479790 Report a problem
    2/19/2005Sold$569,000$153/sqft
    Source: Public Record Report a problem

    Public tax history

    YearProperty taxesTax assessment
    2025$17,058 +0.8%$68,630
    2024$16,928 +9.7%$68,630
    2023$15,435 +2.2%$68,630
    2022$15,101 +1.6%$68,630
    2021$14,861 $68,630
    2020$14,861 +5.7%$68,630 +1.8%
    2018$14,054 +4.4%$67,400
    2017$13,461 $67,400
    2016$13,461 $67,400
    2015-- $67,400
    2014-- $67,400
    2013-- $67,400
    2012-- $67,400
    2011-- $67,400
    2010-- $67,400
    2009-- $67,400
    2008-- $67,400
    2007-- $67,400
    2006-- $67,400
    2005-- $67,400 +300%
    2004-- $16,850
    2003-- $16,850
    2002-- $16,850
    2000-- $16,850
    Find assessor info on the county website

    Neighborhood: 19067

    Nearby schools

    GreatSchools rating
    Schools provided by the listing agent
    • Elementary: QUARRY HILL
    • Middle: PENNWOOD
    • High: PENNSBURY
    • District: PENNSBURY

    Source: The MLS. This data may not be complete. We recommend contacting the local school district to confirm school assignments for this home.

    Get a cash offer in 3 minutes
    Find out how much your home could sell for in as little as 3 minutes with a no-obligation cash offer.
    Estimated market value
    $1,212,300
    Get a cash offer in 3 minutes
    Find out how much your home could sell for in as little as 3 minutes with a no-obligation cash offer.
    Estimated market value
    $1,212,300