Skip main navigation
Sold for $955,000
  • $955,000

    1335 Jacob Dr, Yardley, PA 19067

    4beds
    3,108sqft
    Single Family Residence
    Built in 1987
    1.01 Acres Lot
    $1,012,400 Zestimate®
    $307/sqft
    $5,186 Estimated rent

    Home value

    $1,012,400

    $942,000 - $1.09M

    $5,186/mo

    Zestimate® history
    Loading
    Loading...

    Owner options

    List your home for rent

    $5,186/mo

    Rent Zestimate®

    Find your next renter with Zillow Rental Manager. Plus, with online applications, you can quickly screen prospective tenants – for free.

    Learn more

    $5,186/mo

    Rent Zestimate®

    Refinance and save

    $6,177/mo

    Est. payment

    Refinancing to a lower rate could help reduce your monthly payments and save thousands over the life of the loan.

    See today's rates

    $6,177/mo

    Est. payment

    Explore your selling options

    Work with a Zillow partner agent

    Leverage their expertise and Zillow's premium Showcase listings to get your home seen by more buyers.

    Get started

    List with your own agent

    Get your home in front of millions of buyers by listing it on Zillow.

    Learn how to do it

    Sell it yourself

    Take full control of how buyers see your home on Zillow by listing For Sale by Owner (FSBO).

    List your home

    What's special

    Gas fireplaceCharming gazeboSitting roomSoaking tubReplaced roofWall of windowsCurved window heads
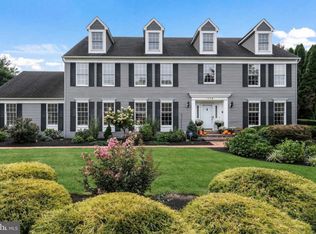
    Welcome to this impeccably maintained Toll Brothers-built French Provincial home in the sought-after Makefield Brook neighborhood of Lower Makefield Township. Set on a beautifully landscaped 1-acre lot, this 4-bedroom, 2.5-bathroom residence seamlessly blends timeless elegance with modern updates and thoughtful improvements. The home’s classic French Provincial architecture is showcased by its dramatic roofline, quoined corners, curved window heads, and double-door entranceway. Inside, the grand two-story foyer with an open turned staircase and second-floor balcony creates an impressive first impression. Hardwood floors flow throughout the main living areas, where the formal living room and dining room offer ideal spaces for hosting elegant gatherings. The dining room, enhanced with crown molding, wainscoting, and a bay window, provides a beautiful setting for memorable holiday dinners or intimate celebrations. The heart of the home is the updated kitchen, designed for both functionality and style. With its granite countertops, wood cabinetry, tile backsplash, and top-of-the-line Viking stainless steel appliances, this space will inspire both everyday meals and culinary adventures. The matching built-in buffet is perfect for serving appetizers or storing your finest dishware, while the adjacent breakfast nook, bathed in natural light from a bay window, is a cozy spot for morning coffee or casual family meals. The family room, just off the kitchen, invites relaxation with its crown molding, gas fireplace with a brick surround, and a wall of windows overlooking the backyard. Imagine gathering here on chilly evenings for movie nights or quiet conversations by the fire. Completing the main level is a well-appointed powder room with crown molding, a laundry room with upper cabinets and a utility sink, and convenient access to the 3-car side-load garage. Upstairs, the spacious primary suite offers a private sanctuary. Double doors open to reveal a serene retreat complete with crown molding, two large walk-in closets, and a sitting room that could be transformed into a home office, reading nook, or yoga space. The en-suite bathroom, featuring vaulted ceilings, a skylight, dual vanities, and a soaking tub, provides a spa-like escape after a long day. Bedrooms 2, 3, and 4 all include crown molding and ample closet space, making them perfect for family, guests, or even a dedicated craft or playroom. These bedrooms share a well-appointed hall bath. Step outside to enjoy the expansive deck with built-in bench seating and a charming gazebo, a perfect setting for summer barbecues, outdoor dining, or simply soaking in the tranquility of the surrounding landscape. The lush 1-acre lot, aerated and seeded in fall 2024, provides plenty of space for gardening, playing catch, or even adding a future pool. This home has been meticulously cared for by its current owner, who has invested in significant updates over the years, including a new driveway and walkway, the addition of the deck, a remodeled kitchen, updated bathrooms, a replaced roof, hot water heater, and HVAC system, all of which have been regularly maintained. A whole-house surge protector adds an extra layer of protection and peace of mind. Located in the acclaimed Pennsbury School District and close to major commuting routes, shopping, and dining, this home offers a perfect blend of timeless elegance and modern living. Whether hosting, relaxing, or creating new memories, this home provides endless possibilities for its next owners. Don’t miss the opportunity to make this exceptional property your own!

    Zillow last checked:

    Listing updated:

    Listed by:

    Drew Ferrara 215-620-1107,

    RE/MAX Total - Yardley

    Bought with:

    Angela Marchese, RS222640L

    RE/MAX Properties - Newtown

    Source: Bright MLS,MLS#: PABU2084492MLS Logo

    Facts & features

    Interior

    Bedrooms & bathrooms
    • Bedrooms: 4
    • Bathrooms: 3
    • Full bathrooms: 2
    • 1/2 bathrooms: 1
    • Main level bathrooms: 1
    Rooms
    • Room types: Living Room, Dining Room, Primary Bedroom, Sitting Room, Bedroom 2, Bedroom 3, Bedroom 4, Kitchen, Family Room, Breakfast Room, Laundry
    Basement
    • Area: 0
    Heating
    • Forced Air, Natural Gas
    Cooling
    • Central Air, Electric
    Appliances
    • Included: Gas Water Heater
    • Laundry: Main Level, Laundry Room
    Features
    • Additional Stairway, Soaking Tub, Breakfast Area, Built-in Features, Crown Molding, Curved Staircase, Family Room Off Kitchen, Floor Plan - Traditional, Kitchen Island, Walk-In Closet(s)
    • Flooring: Wood
    • Windows: Skylight(s)
    • Basement: Unfinished
    • Number of fireplaces: 1
    • Fireplace features: Gas/Propane
    Interior area
    • Total structure area: 3,108
    • Total interior livable area: 3,108 sqft
    • Finished area above ground: 3,108
    • Finished area below ground: 0

    Property

    Parking
    • Total spaces: 3
    • Parking features: Garage Faces Side, Attached
    • Attached garage spaces: 3
    Accessibility
    • Accessibility features: None
    Features
    • Levels: Two
    • Stories: 2
    • Patio & porch: Deck
    • Pool features: None
    Lot
    • Size: 1.01 Acres
    • Dimensions: 180.00 x
    Details
    • Additional structures: Above Grade, Below Grade
    • Parcel number: 20068037
    • Zoning: R1
    • Special conditions: Standard

    Construction

    Type & style
    • Home type: SingleFamily
    • Architectural style: Colonial
    • Property subtype: Single Family Residence
    Materials
    • Frame
    • Foundation: Concrete Perimeter
    • Roof: Pitched,Shingle
    Condition
    • New construction: No
    • Year built: 1987
    Details
    • Builder model: Bainbridge
    • Builder name: Toll Brothers

    Utilities & green energy

    • Sewer: Public Sewer
    • Water: Public

    Community & HOA

    Community
    • Subdivision: Makefield Brook
    HOA
    • Has HOA: Yes
    • HOA fee: $150 annually
    Location
    • Region: Yardley
    • Municipality: LOWER MAKEFIELD TWP

    Financial & listing details

    • Price per square foot: $307/sqft
    • Tax assessed value: $56,380
    • Annual tax amount: $13,793
    • Date on market: 1/8/2025
    • Listing agreement: Exclusive Right To Sell
    • Inclusions: Washer, Dryer, Refrigerator, Window Treatments, Exercise Machine, Arien Snow Blower (used Only A Couple Of Times), Garage Refrigerator And Pressure Washer
    • Ownership: Fee Simple

    Price history

    DateEventPrice
    2/28/2025Sold$955,000$307/sqft
    Source: Bright MLS #PABU2084492 Report a problem
    1/16/2025Pending sale$955,000+7.3%$307/sqft
    Source: Bright MLS #PABU2084492 Report a problem
    1/14/2025Contingent$889,900$286/sqft
    Source: Bright MLS #PABU2084492 Report a problem
    1/8/2025Listed for sale$889,900$286/sqft
    Source: Bright MLS #PABU2084492 Report a problem

    Public tax history

    YearProperty taxesTax assessment
    2025$14,014 +0.8%$56,380
    2024$13,907 +9.7%$56,380
    2023$12,680 +2.2%$56,380
    2022$12,405 +1.6%$56,380
    2021$12,208 $56,380
    2020$12,208 +3.8%$56,380
    2018$11,756 +4.4%$56,380
    2017$11,260 $56,380
    2016$11,260 $56,380
    2015-- $56,380
    2014-- $56,380
    2013-- $56,380
    2012-- $56,380
    2011-- $56,380 -16.5%
    2010-- $67,520
    2009-- $67,520
    2008-- $67,520
    2007-- $67,520
    2006-- $67,520
    2005-- $67,520 +300%
    2004-- $16,880
    2003-- $16,880
    2002-- $16,880
    2000-- $16,880
    Find assessor info on the county website

    Neighborhood: 19067

    Nearby schools

    GreatSchools rating
    Schools provided by the listing agent
    • Elementary: Quarry Hill
    • Middle: Pennwood
    • High: Pennsbury
    • District: Pennsbury

    Source: Bright MLS. This data may not be complete. We recommend contacting the local school district to confirm school assignments for this home.

    Get a cash offer in 3 minutes
    Find out how much your home could sell for in as little as 3 minutes with a no-obligation cash offer.
    Estimated market value
    $1,012,400
    Get a cash offer in 3 minutes
    Find out how much your home could sell for in as little as 3 minutes with a no-obligation cash offer.
    Estimated market value
    $1,012,400