Welcome to this beautifully maintained, one-owner 3-bedroom, 2-bath ranch home, where quality and attention to detail are evident in every corner. From the open-concept layout to the vaulted ceilings and top-tier upgrades, this home offers a perfect blend of comfort and functionality. Move right in with confidence, knowing that all major upgrades have already been made! Upgrades include a forever, reflective metal roof that lasts 70+ years, making your home strong, safe & secure! The home also features brand new Pella windows with new exterior trim and sliding glass door, six panel doors throughout and 5.5" baseboard trim, whole house water filtration unit, tankless top-of-the-line reverse osmosis system, newer HVAC and a low salt usage water softener. Enjoy low utility costs in this incredibly efficient home! The eat-in kitchen features bar seating, plenty of cabinet & counter space, and a new stainless steel range and dishwasher. Step out back and imagine being in a thoughtfully landscaped exterior with added privacy, lots of beauty and nature. You will appreciate this nice extra large concrete patio for barbecuing or just relaxing. Also, the entire inside of the house has been freshly painted as well as the exterior of the 8' x 10' storage shed. Enjoy the extra storage in the 2 car attached garage. The home is conveniently located in the desired Hadley Moors neighborhood, and just minutes to Purdue University and all things West Lafayette. Take advantage of this opportunity to own a solid, well cared-for home! Schedule your tour today.
Closed
$270,000
1329 Lionheart Ln, West Lafayette, IN 47906
3beds
1,236sqft
Single Family Residence
Built in 2001
7,840 Square Feet Lot
$281,100 Zestimate®
$--/sqft
$1,910 Estimated rent
Home value
$281,100
$250,000 - $315,000
$1,910/mo
Zestimate® history
Owner options
List your home for rent
$1,910/mo
Rent Zestimate®
Find your next renter with Zillow Rental Manager. Plus, with online applications, you can quickly screen prospective tenants – for free.
$1,910/mo
Rent Zestimate®
Refinance and save
$1,288/mo
Est. payment
Refinancing to a lower rate could help reduce your monthly payments and save thousands over the life of the loan.
$1,288/mo
Est. payment
Explore your selling options
Work with a Zillow partner agent
Leverage their expertise and Zillow's premium Showcase listings to get your home seen by more buyers.
Get startedList with your own agent
Get your home in front of millions of buyers by listing it on Zillow.
Learn how to do itSell it yourself
Take full control of how buyers see your home on Zillow by listing For Sale by Owner (FSBO).
List your homeWhat's special
Vaulted ceilingsBrand new pella windowsOpen-concept layoutTop-tier upgradesForever reflective metal roofThoughtfully landscaped exteriorSix panel doors
Zillow last checked:
Listing updated:
Listed by:
Rebecca Gibson 765-586-0973,
Raeco Realty
Bought with:
Rebecca Gibson, RB17000875
Raeco Realty
Source: IRMLS,MLS#: 202533035
Facts & features
Interior
Bedrooms & bathrooms
- Bedrooms: 3
- Bathrooms: 2
- Full bathrooms: 2
- Main level bedrooms: 3
Bedroom 1
- Level: Main
Bedroom 2
- Level: Main
Kitchen
- Level: Main
- Area: 169
- Dimensions: 13 x 13
Living room
- Level: Main
- Area: 154
- Dimensions: 14 x 11
Heating
- Natural Gas, Forced Air
Cooling
- Central Air
Appliances
- Included: Dishwasher, Refrigerator, Washer, Dryer-Electric, Freezer, Electric Water Heater
- Laundry: Main Level
Features
- Ceiling Fan(s), Vaulted Ceiling(s), Laminate Counters, Eat-in Kitchen, Entrance Foyer, Tub/Shower Combination
- Flooring: Carpet, Vinyl
- Doors: Six Panel Doors, Storm Door(s)
- Has basement: No
- Has fireplace: No
Interior area
- Total structure area: 1,236
- Total interior livable area: 1,236 sqft
- Finished area above ground: 1,236
- Finished area below ground: 0
Property
Parking
- Total spaces: 2
- Parking features: Attached, Garage Door Opener, Concrete
- Attached garage spaces: 2
- Has uncovered spaces: Yes
Features
- Levels: One
- Stories: 1
- Patio & porch: Patio
Lot
- Size: 7,840 Square Feet
- Dimensions: 72x110
- Features: Level, City/Town/Suburb
Details
- Additional structures: Shed
- Parcel number: 790236405005.000023
Construction
Type & style
- Home type: SingleFamily
- Architectural style: Ranch
- Property subtype: Single Family Residence
Materials
- Vinyl Siding
- Foundation: Slab
- Roof: Metal
Condition
- New construction: No
- Year built: 2001
Utilities & green energy
- Sewer: City
- Water: City
Community & HOA
Community
- Subdivision: Hadley Moors
Location
- Region: West Lafayette
Financial & listing details
- Tax assessed value: $215,700
- Annual tax amount: $1,328
- Date on market: 8/19/2025
- Listing terms: Cash,Conventional,FHA,VA Loan
Price history
| Date | Event | Price |
|---|---|---|
| 10/14/2025 | Sold | $270,000-3.6% |
Source:  IRMLS #202533035 Report a problem IRMLS #202533035 Report a problem | ||
| 8/30/2025 | Pending sale | $279,990 |
Source: IRMLS #202533035 Report a problem | ||
| 8/19/2025 | Listed for sale | $279,990 |
Source: IRMLS #202533035 Report a problem | ||
Public tax history
| Year | Property taxes | Tax assessment |
|---|---|---|
| 2025 | $1,322 +13.7% | $215,700 +7% |
| 2024 | $1,163 +11.1% | $201,500 +8.3% |
| 2023 | $1,046 +22.7% | $186,000 +17% |
| 2022 | $853 +14.3% | $159,000 +12.5% |
| 2021 | $746 +11.6% | $141,300 |
| 2020 | $669 +25% | -- |
| 2019 | $535 -4.3% | $122,300 +9.3% |
| 2018 | $559 +3.2% | $111,900 -2.5% |
| 2017 | $541 | $114,800 +1.3% |
| 2016 | $541 +4.1% | $113,300 +5.2% |
| 2014 | $520 +7.4% | $107,700 +3.1% |
| 2013 | $484 | $104,500 +3.1% |
| 2012 | -- | $101,400 -6.6% |
| 2011 | -- | $108,600 +0.7% |
| 2010 | -- | $107,800 -1.5% |
| 2009 | $1,036 +77.3% | $109,400 +0.7% |
| 2008 | $584 -31.1% | $108,600 |
| 2007 | $848 +2.3% | $108,600 +6.3% |
| 2006 | $829 -5.1% | $102,200 |
| 2005 | $874 +15.7% | $102,200 |
| 2004 | $755 +2.7% | $102,200 |
| 2003 | $735 +11605.1% | $102,200 +33966.7% |
| 2002 | $6 | $300 |
| 2001 | -- | $300 |
Find assessor info on the county website
Neighborhood: 47906
Nearby homes
- $269,0003 bd2 ba1.2k sqft1325 Lionheart Ln, West Lafayette, IN 47906Sold

- $276,0003 bd2 ba1.4k sqft1403 Lionheart Ln, West Lafayette, IN 47906Off Market

- $295,2003 bd2 ba1.4k sqft1328 Shining Armor Ln, West Lafayette, IN 47906Off Market
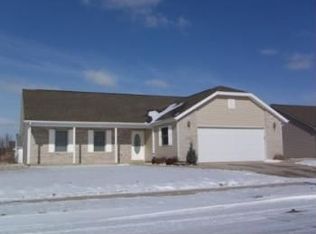
- $270,2003 bd2 ba1.2k sqft1324 Shining Armor Ln, West Lafayette, IN 47906Off Market

- $277,7003 bd2 ba1.2k sqft1402 Shining Armor Ln, West Lafayette, IN 47906Sold
- $270,4003 bd2 ba1.2k sqft1407 Lionheart Ln, West Lafayette, IN 47906Off Market
- $273,000-- bd2 ba1.2k sqft1321 Lionheart Ln, West Lafayette, IN 47906Off Market
- $295,8003 bd2 ba1.4k sqft1330 Lionheart Ln, West Lafayette, IN 47906Off Market
Nearby schools
GreatSchools rating
- 7/10Burnett Creek Elementary SchoolGrades: K-5Distance: 1.5 mi
- 8/10Battle Ground Middle SchoolGrades: 6-8Distance: 2 mi
- 10/10William Henry Harrison High SchoolGrades: 9-12Distance: 1.8 mi
Schools provided by the listing agent
- Elementary: Burnett Creek
- Middle: Battle Ground
- High: William Henry Harrison
- District: Tippecanoe School Corp.
Source: IRMLS. This data may not be complete. We recommend contacting the local school district to confirm school assignments for this home.


Get pre-qualified for a loan
At Zillow Home Loans, we can pre-qualify you in as little as 5 minutes with no impact to your credit score.An equal housing lender. NMLS #10287.
- Indiana
- Tippecanoe County
- West Lafayette
- 47906
- 1329 Lionheart Ln
Nearby cities
Nearby neighborhoods
Nearby zip codes
Other West Lafayette Topics
