Welcome home to easy, stylish living in the desirable Hadley Moores subdivision of West Lafayette. This beautifully maintained ranch offers 3 bedrooms, 2 full baths, and over 1,400 sq. ft. of thoughtfully designed space. Step inside to a bright, open living area with updated flooring and a welcoming flow perfect for everyday living and entertaining. The finished kitchen and separate dining room create a functional layout, while the private primary suite features its own ensuite bath for added comfort. You'll love the practical extras, a dedicated mudroom with separate laundry area, an epoxied two-car garage, marble floors and stone countertops in bathrooms, all new appliances 2020, Water Softener (owned) 2019, Water Heater 2022, Dryer 2025, A/C Unit 2022, and many more updates. The fully fenced backyard with utility shed offers space to relax, garden, or play. Located just minutes from Purdue University, this move-in-ready home offers comfort, convenience, and peace of mind all in one.
Closed
$277,700
1402 Shining Armor Ln, West Lafayette, IN 47906
3beds
1,216sqft
Single Family Residence
Built in 2003
7,840 Square Feet Lot
$282,100 Zestimate®
$--/sqft
$1,956 Estimated rent
Home value
$282,100
$254,000 - $313,000
$1,956/mo
Zestimate® history
Owner options
List your home for rent
$1,956/mo
Rent Zestimate®
Find your next renter with Zillow Rental Manager. Plus, with online applications, you can quickly screen prospective tenants – for free.
$1,956/mo
Rent Zestimate®
Refinance and save
$1,324/mo
Est. payment
Refinancing to a lower rate could help reduce your monthly payments and save thousands over the life of the loan.
$1,324/mo
Est. payment
Explore your selling options
Work with a Zillow partner agent
Leverage their expertise and Zillow's premium Showcase listings to get your home seen by more buyers.
Get startedList with your own agent
Get your home in front of millions of buyers by listing it on Zillow.
Learn how to do itSell it yourself
Take full control of how buyers see your home on Zillow by listing For Sale by Owner (FSBO).
List your homeWhat's special
Stone countertops in bathroomsSeparate dining roomFinished kitchenUpdated flooringEpoxied two-car garage
Zillow last checked:
Listing updated:
Listed by:
Ashley Kirk Office:765-838-1707,
The Real Estate Agency
Bought with:
Robyn Bower, RB14038792
The Real Estate Agency
Source: IRMLS,MLS#: 202607210
Facts & features
Interior
Bedrooms & bathrooms
- Bedrooms: 3
- Bathrooms: 2
- Full bathrooms: 2
- Main level bedrooms: 3
Bedroom 1
- Level: Main
Bedroom 2
- Level: Main
Dining room
- Level: Main
- Area: 72
- Dimensions: 9 x 8
Kitchen
- Level: Main
- Area: 77
- Dimensions: 11 x 7
Living room
- Level: Main
- Area: 306
- Dimensions: 17 x 18
Heating
- Natural Gas, High Efficiency Furnace
Cooling
- Central Air
Appliances
- Included: Dishwasher, Microwave, Refrigerator, Washer, Dryer-Electric, Iron Filter-Well Water, Electric Range, Water Softener Owned
Features
- Ceiling-9+, Ceiling Fan(s), Vaulted Ceiling(s), Laminate Counters, Main Level Bedroom Suite
- Flooring: Carpet, Vinyl, Stone
- Windows: Double Pane Windows, Window Treatments, Blinds
- Has basement: No
- Has fireplace: No
- Fireplace features: Living Room, Electric
Interior area
- Total structure area: 1,216
- Total interior livable area: 1,216 sqft
- Finished area above ground: 1,216
- Finished area below ground: 0
Property
Parking
- Total spaces: 2
- Parking features: Attached, Concrete
- Attached garage spaces: 2
- Has uncovered spaces: Yes
Features
- Levels: One
- Stories: 1
- Fencing: Wood
Lot
- Size: 7,840 Square Feet
- Dimensions: 72x110
- Features: Level, City/Town/Suburb, Near College Campus
Details
- Additional structures: Shed
- Parcel number: 790236405016.000023
Construction
Type & style
- Home type: SingleFamily
- Architectural style: Ranch
- Property subtype: Single Family Residence
Materials
- Brick, Vinyl Siding
- Foundation: Slab
- Roof: Asphalt,Shingle
Condition
- New construction: No
- Year built: 2003
Utilities & green energy
- Electric: REMC
- Gas: Other
- Sewer: City
- Water: City, American Suburban Util.
Green energy
- Energy efficient items: Thermostat, Water Heater
Community & HOA
Community
- Subdivision: Hadley Moors
Location
- Region: West Lafayette
Financial & listing details
- Tax assessed value: $214,300
- Annual tax amount: $1,281
- Date on market: 3/6/2026
- Listing terms: Cash,Conventional,FHA,VA Loan
Price history
| Date | Event | Price |
|---|---|---|
| 4/7/2026 | Sold | $277,700 |
Source:  IRMLS #202607210 Report a problem IRMLS #202607210 Report a problem | ||
| 3/9/2026 | Pending sale | $277,700 |
Source: IRMLS #202607210 Report a problem | ||
| 3/6/2026 | Listed for sale | $277,700+78% |
Source: IRMLS #202607210 Report a problem | ||
| 12/23/2019 | Sold | $156,000$128/sqft |
Source: Agent Provided Report a problem | ||
| 11/21/2019 | Listed for sale | $156,000+24.8%$128/sqft |
Source: Weichert Realtors Len Wilson #201950697 Report a problem | ||
| 5/4/2015 | Listing removed | $1,290$1/sqft |
Source: BK Management Report a problem | ||
| 4/3/2015 | Price change | $1,290-4.4%$1/sqft |
Source: BK Management Report a problem | ||
| 1/17/2015 | Listed for rent | $1,350$1/sqft |
Source: BK Management Report a problem | ||
| 1/17/2015 | Listing removed | $125,000$103/sqft |
Source: Owner Report a problem | ||
| 10/8/2014 | Price change | $125,000-2.3%$103/sqft |
Source: Keller Williams Realty Signature Partners #201428527 Report a problem | ||
| 7/9/2014 | Listed for sale | $127,900$105/sqft |
Source: Keller Williams Report a problem | ||
Public tax history
| Year | Property taxes | Tax assessment |
|---|---|---|
| 2025 | $1,281 +11.1% | $214,300 +8.9% |
| 2024 | $1,153 +14.4% | $196,700 +6.1% |
| 2023 | $1,008 +23.9% | $185,400 +15.9% |
| 2022 | $814 +15.5% | $159,900 +12.6% |
| 2021 | $705 +12.3% | $142,000 |
| 2020 | $628 +10% | -- |
| 2019 | $571 +2.9% | $122,700 +4.5% |
| 2018 | $555 -3.6% | $117,400 +1.6% |
| 2017 | $576 | $115,600 +1.3% |
| 2016 | $576 +2.9% | $114,100 +5.4% |
| 2014 | $560 +6.8% | $108,300 +3.1% |
| 2013 | $524 | $105,000 +3.2% |
| 2012 | -- | $101,700 -7.4% |
| 2011 | -- | $109,800 +0.7% |
| 2010 | -- | $109,000 -1.4% |
| 2009 | $1,137 +100.3% | $110,600 +0.7% |
| 2008 | $568 -66.2% | $109,800 |
| 2007 | $1,679 +11.6% | $109,800 +6.3% |
| 2006 | $1,504 +0.7% | $103,300 |
| 2005 | $1,494 | $103,300 |
Find assessor info on the county website
Neighborhood: 47906
Nearby homes
- $298,3003 bd2 ba1.4k sqft1328 Shining Armor Ln, West Lafayette, IN 47906Off Market
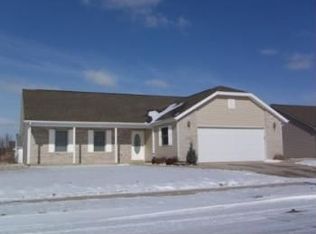
- $274,5003 bd2 ba1.2k sqft1406 Shining Armor Ln, West Lafayette, IN 47906Off Market
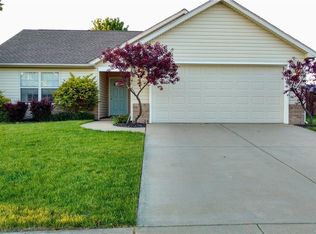
- $277,0003 bd2 ba1.4k sqft1403 Lionheart Ln, West Lafayette, IN 47906Off Market

- $277,1003 bd2 ba1.2k sqft1410 Shining Armor Ln, West Lafayette, IN 47906Off Market
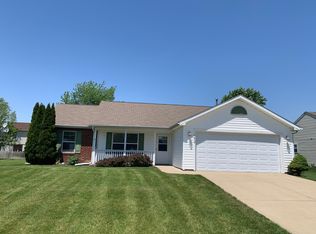
- $271,8003 bd2 ba1.2k sqft1407 Lionheart Ln, West Lafayette, IN 47906Off Market
- $270,0003 bd2 ba1.2k sqft1329 Lionheart Ln, West Lafayette, IN 47906Sold
- $1,7503 bd2 ba1.2k sqft1324 Shining Armor Ln, West Lafayette, IN 47906For Rent
- $290,1003 bd2 ba1.5k sqft1401 Shining Armor Ln, West Lafayette, IN 47906Off Market
Nearby schools
GreatSchools rating
- 7/10Burnett Creek Elementary SchoolGrades: K-5Distance: 1.6 mi
- 8/10Battle Ground Middle SchoolGrades: 6-8Distance: 2 mi
- 10/10William Henry Harrison High SchoolGrades: 9-12Distance: 1.8 mi
Schools provided by the listing agent
- Elementary: Burnett Creek
- Middle: Battle Ground
- High: William Henry Harrison
- District: Tippecanoe School Corp.
Source: IRMLS. This data may not be complete. We recommend contacting the local school district to confirm school assignments for this home.


Get pre-qualified for a loan
At Zillow Home Loans, we can pre-qualify you in as little as 5 minutes with no impact to your credit score.An equal housing lender. NMLS #10287.
- Indiana
- Tippecanoe County
- West Lafayette
- 47906
- 1402 Shining Armor Ln
Nearby cities
Nearby neighborhoods
Nearby zip codes
Other West Lafayette Topics
