MOUNTAIN | BEAUTIFULLY RENOVATED | 5BDRM/3.5BTH family home conveniently nestled near Noccalula Falls Park! Light & airy living room OPEN to formal dining. Spacious Family Room w/ LVP. Kitchen w/ ample cabinets, double oven, butcher block tops & stainless steel appliances! Main lvl master w/ HIS & HER closets, HIS & HER vanity bowls, soak tub for relaxing & shower w/ glass surround! 2nd level perfect for children w/ 4BDRM/2BTHS with 1 bdrm having an ensuite bath! Attached storage area & detached shop space. Patio made for BBQ's.Fenced lot great for children & pets.New ROOF, WINDOWS, HVAC, KITCHEN, ALL BATHS, DRIVEWAY ETC!All the hard work is done for you, so you can move right in.Call today!
Sold for $345,000
$345,000
1329 Monte Vista Dr, Gadsden, AL 35904
5beds
2,627sqft
Single Family Residence
Built in 1960
0.5 Acres Lot
$352,500 Zestimate®
$131/sqft
$2,146 Estimated rent
Home value
$352,500
$307,000 - $405,000
$2,146/mo
Zestimate® history
Owner options
List your home for rent
$2,146/mo
Rent Zestimate®
Find your next renter with Zillow Rental Manager. Plus, with online applications, you can quickly screen prospective tenants – for free.
$2,146/mo
Rent Zestimate®
Refinance and save
$2,057/mo
Est. payment
Refinancing to a lower rate could help reduce your monthly payments and save thousands over the life of the loan.
$2,057/mo
Est. payment
Explore your selling options
Work with a Zillow partner agent
Leverage their expertise and Zillow's premium Showcase listings to get your home seen by more buyers.
Get startedList with your own agent
Get your home in front of millions of buyers by listing it on Zillow.
Learn how to do itSell it yourself
Take full control of how buyers see your home on Zillow by listing For Sale by Owner (FSBO).
List your homeWhat's special
Attached storage areaDetached shop spaceStainless steel appliances
Zillow last checked:
Listing updated:
Listed by:
Wesley Sutton 256-504-7665,
Corporate South Realty,Inc
Bought with:
Christi Croy, 111750
ERA King Real Estate
Source: ValleyMLS,MLS#: 21904122
Facts & features
Interior
Bedrooms & bathrooms
- Bedrooms: 5
- Bathrooms: 4
- Full bathrooms: 3
- 1/2 bathrooms: 1
Rooms
- Room types: Master Bedroom, Bedroom 2, Bedroom 3, Kitchen, Bedroom 4, Family Room
Primary bedroom
- Features: Walk in Closet 2
- Level: First
- Area: 168
- Dimensions: 12 x 14
Bedroom 2
- Features: LVP Flooring
- Level: Second
- Area: 130
- Dimensions: 10 x 13
Bedroom 3
- Features: LVP
- Level: Second
- Area: 143
- Dimensions: 13 x 11
Bedroom 4
- Features: LVP
- Level: Second
- Area: 196
- Dimensions: 14 x 14
Bedroom 5
- Features: LVP
- Level: Second
- Area: 154
- Dimensions: 11 x 14
Family room
- Features: LVP
- Level: First
- Area: 325
- Dimensions: 13 x 25
Kitchen
- Features: Recessed Lighting
- Level: First
- Area: 143
- Dimensions: 11 x 13
Heating
- Central 2+
Cooling
- Multi Units
Appliances
- Included: Cooktop, Double Oven, Dishwasher, Microwave
Features
- Basement: Crawl Space
- Has fireplace: No
- Fireplace features: None
Interior area
- Total interior livable area: 2,627 sqft
Property
Parking
- Parking features: Parking Pad
Features
- Patio & porch: Front Porch, Patio
Lot
- Size: 0.5 Acres
- Dimensions: 100 x 220
Details
- Parcel number: 1008284000105.000
Construction
Type & style
- Home type: SingleFamily
- Architectural style: Traditional
- Property subtype: Single Family Residence
Condition
- New construction: No
- Year built: 1960
Utilities & green energy
- Sewer: Septic Tank
Community & HOA
Community
- Subdivision: Monte Vista 2nd Addition
HOA
- Has HOA: No
Location
- Region: Gadsden
Financial & listing details
- Price per square foot: $131/sqft
- Tax assessed value: $201,000
- Annual tax amount: $1,970
- Date on market: 11/18/2025
Price history
| Date | Event | Price |
|---|---|---|
| 3/12/2026 | Sold | $345,000$131/sqft |
Source:  ValleyMLS #21904122 Report a problem ValleyMLS #21904122 Report a problem | ||
| 1/31/2026 | Contingent | $345,000$131/sqft |
Source: ValleyMLS #21904122 Report a problem | ||
| 11/18/2025 | Price change | $345,000-6.3%$131/sqft |
Source: ValleyMLS #21904122 Report a problem | ||
| 9/30/2025 | Price change | $368,000-7.8%$140/sqft |
Source: ValleyMLS #21892540 Report a problem | ||
| 9/29/2025 | Price change | $399,000-3.6%$152/sqft |
Source: ValleyMLS #21892540 Report a problem | ||
| 7/25/2025 | Price change | $414,000-5.9%$158/sqft |
Source: ValleyMLS #21892540 Report a problem | ||
| 6/26/2025 | Listed for sale | $439,900+266.6%$167/sqft |
Source: ValleyMLS #21892540 Report a problem | ||
| 4/12/2024 | Sold | $120,000-7.6%$46/sqft |
Source:  GALMLS #21379512 Report a problem GALMLS #21379512 Report a problem | ||
| 3/26/2024 | Pending sale | $129,900$49/sqft |
Source:  RE/Max of Alabama #21379512 Report a problem RE/Max of Alabama #21379512 Report a problem | ||
| 3/13/2024 | Listed for sale | $129,900-3.7%$49/sqft |
Source: RE/Max of Alabama #21379512 Report a problem | ||
| 2/12/2020 | Listing removed | $134,900$51/sqft |
Source: Impact Realty, LLC #1135938 Report a problem | ||
| 1/28/2020 | Listed for sale | $134,900+12.5%$51/sqft |
Source: Impact Realty, LLC #1135938 Report a problem | ||
| 1/8/2019 | Listing removed | $119,900$46/sqft |
Source: Susie Weems Real Estate, LLC #1038704 Report a problem | ||
| 11/29/2018 | Price change | $119,900+9%$46/sqft |
Source: Susie Weems Real Estate, LLC #1038704 Report a problem | ||
| 11/19/2018 | Listed for sale | $110,000$42/sqft |
Source: Susie Weems Real Estate, LLC #1038704 Report a problem | ||
Public tax history
| Year | Property taxes | Tax assessment |
|---|---|---|
| 2025 | $1,970 | $40,200 |
| 2024 | $1,970 | $40,200 |
| 2023 | $1,970 +158% | $40,200 +142.5% |
| 2022 | $763 +30.1% | $16,580 +27.7% |
| 2021 | $587 | $12,980 |
| 2020 | $587 | $12,980 |
| 2019 | $587 | $12,980 +0.2% |
| 2017 | $587 +0.2% | $12,960 |
| 2016 | $586 | $12,960 |
| 2015 | $586 | $12,960 +2.9% |
| 2013 | $586 | $12,600 |
| 2012 | -- | $12,600 -2.6% |
| 2011 | -- | $12,940 |
| 2010 | -- | $12,940 |
| 2008 | -- | -- |
| 2005 | -- | -- |
| 2004 | -- | -- |
| 2002 | -- | -- |
| 2001 | -- | -- |
| 2000 | -- | -- |
Find assessor info on the county website
Neighborhood: 35904
Nearby homes
- $168,800-- bd1 ba1.5k sqft1333 Monte Vista Dr, Gadsden, AL 35904Off Market
- $213,8003 bd3 ba2.1k sqft1325 Monte Vista Dr, Gadsden, AL 35904Off Market
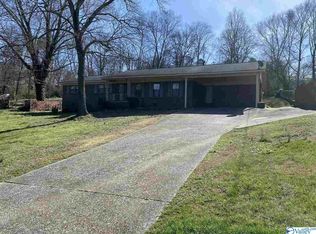
- $223,7003 bd2 ba1.4k sqft1321 Monte Vista Dr, Gadsden, AL 35904Off Market
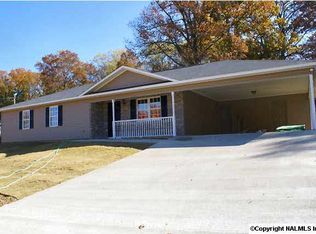
- $249,6003 bd2 ba2.1k sqft1337 Monte Vista Dr, Gadsden, AL 35904Off Market

- $172,300-- bd1 ba1.8k sqft1328 Monte Vista Dr, Gadsden, AL 35904Off Market
- $186,200-- bd1 ba1.6k sqft1324 Monte Vista Dr, Gadsden, AL 35904Off Market
- $226,7003 bd3 ba1.9k sqft1332 Monte Vista Dr, Gadsden, AL 35904Off Market
- $225,1004 bd3 ba1.7k sqft1314 Bellevue Dr, Gadsden, AL 35904Off Market
Nearby schools
GreatSchools rating
- 7/10Mitchell Elementary SchoolGrades: PK-5Distance: 1.2 mi
- 5/10Sansom Middle SchoolGrades: 6-8Distance: 2.5 mi
- 4/10Gadsden City High SchoolGrades: 9-12Distance: 4 mi
Schools provided by the listing agent
- Elementary: R.A. Mitchell Elementary
- Middle: Emma Sansom Middle
- High: Gadsden City High
Source: ValleyMLS. This data may not be complete. We recommend contacting the local school district to confirm school assignments for this home.
Get a cash offer in 3 minutes
Find out how much your home could sell for in as little as 3 minutes with a no-obligation cash offer.
Estimated market value
$352,500
Get a cash offer in 3 minutes
Find out how much your home could sell for in as little as 3 minutes with a no-obligation cash offer.
Estimated market value
$352,500
- Alabama
- Etowah County
- Gadsden
- 35904
- 1329 Monte Vista Dr
Nearby cities
Nearby zip codes
Other Gadsden Topics
