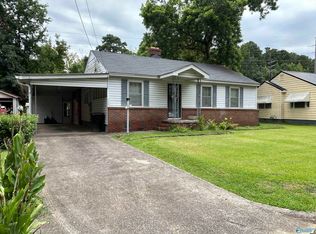
Attention investors, flippers, and contractors! This 3 bedroom, 2 bath home is ready for your expertise. It offers a great floor plan, vaulted ceilings, 2 car garage and only 13 years old. Plenty of potential. This home has known structural issues and is being sold "AS IS, WHERE IS". It will require a cash buyer.
For sale
$75,000
1321 Monte Vista Dr, Gadsden, AL 35904
3beds
1,426sqft
:
Get pre-qualified$472/mo
Single Family Residence
Built in 2013
0.5 Acres Lot
$74,400 Zestimate®
$53/sqft
$-- HOA
What's special
Great floor planVaulted ceilings
- 4 days |
- 2,117 |
- 195 |
Likely to sell faster than
Zillow last checked:
Listing updated:
Listed by:
Steve King 256-490-9995,
ERA King Real Estate
Source: ValleyMLS,MLS#: 21925261
Facts & features
Interior
Bedrooms & bathrooms
- Bedrooms: 3
- Bathrooms: 2
- Full bathrooms: 2
Rooms
- Room types: Master Bedroom, Living Room, Dining Room, Kitchen, Bedroom
Primary bedroom
- Features: Ceiling Fan(s), Carpet
- Level: First
- Area: 182
- Dimensions: 14 x 13
Bedroom
- Features: Ceiling Fan(s), Carpet
- Level: First
- Area: 132
- Dimensions: 11 x 12
Dining room
- Features: Laminate Floor
- Level: First
- Area: 99
- Dimensions: 11 x 9
Kitchen
- Features: Laminate Floor, Pantry
- Level: First
- Area: 110
- Dimensions: 11 x 10
Living room
- Features: Laminate Floor, Recessed Lighting, Vaulted Ceiling(s)
- Level: First
- Area: 234
- Dimensions: 18 x 13
Heating
- Central 1
Cooling
- Central 1
Appliances
- Included: Electric Water Heater
Features
- Has basement: No
- Has fireplace: No
- Fireplace features: None
Interior area
- Total interior livable area: 1,426 sqft
Property
Parking
- Parking features: Garage-Two Car, Garage-Attached
Features
- Levels: One
- Stories: 1
- Patio & porch: Deck
Lot
- Size: 0.5 Acres
- Dimensions: 100 x 220
Details
- Parcel number: 1008284000103.000
Construction
Type & style
- Home type: SingleFamily
- Architectural style: Ranch
- Property subtype: Single Family Residence
Materials
- Foundation: Slab
Condition
- New construction: No
- Year built: 2013
Utilities & green energy
- Sewer: Septic Tank
Community & HOA
Community
- Subdivision: Monte Vista
HOA
- Has HOA: No
Location
- Region: Gadsden
Financial & listing details
- Price per square foot: $53/sqft
- Tax assessed value: $158,700
- Date on market: 7/31/2026
Estimated market value
$74,400
$71,000 - $78,000
$1,537/mo
Price history
| Date | Event | Price |
|---|---|---|
| 7/31/2026 | Listed for sale | $75,000-37%$53/sqft |
Source:  ValleyMLS #21925261 Report a problem ValleyMLS #21925261 Report a problem | ||
| 6/17/2015 | Sold | $119,000-0.8%$83/sqft |
Source: ValleyMLS #965252 Report a problem | ||
| 2/9/2015 | Price change | $119,900-5.5%$84/sqft |
Source: Realty Plus, Inc. #965252 Report a problem | ||
| 12/17/2014 | Listed for sale | $126,900$89/sqft |
Source: Realty Plus, Inc. #965252 Report a problem | ||
| 11/7/2014 | Listing removed | $126,900$89/sqft |
Source: Realty Plus, Inc. #965252 Report a problem | ||
| 11/10/2012 | Listed for sale | $126,900+2015%$89/sqft |
Source: Realty Plus, Inc. #965252 Report a problem | ||
| 9/14/2012 | Sold | $6,000$4/sqft |
Source: Public Record Report a problem | ||
Public tax history
| Year | Property taxes | Tax assessment |
|---|---|---|
| 2025 | -- | $31,740 |
| 2024 | -- | $31,740 |
| 2023 | $1,555 +21.1% | $31,740 +21.1% |
| 2022 | $1,284 +21.5% | $26,200 +21.5% |
| 2021 | $1,056 | $21,560 |
| 2020 | $1,056 | $21,560 |
| 2019 | $1,056 | $21,560 +12.1% |
| 2017 | $1,056 +12.1% | $19,240 |
| 2016 | $943 | $19,240 |
| 2015 | $943 | $19,240 +1863.3% |
| 2013 | $943 | $980 -90% |
| 2011 | -- | $9,780 |
| 2010 | -- | $9,780 |
| 2008 | -- | -- |
| 2005 | -- | -- |
| 2004 | -- | -- |
| 2002 | -- | -- |
Find assessor info on the county website
Monthly payment
Est. payment
Payment breakdown
Explore the cost of this home by adjusting the details. Changes won't be saved.Climate risks
Neighborhood: 35904
Getting around
0 / 100
Car-DependentNearby schools
GreatSchools rating
- 7/10Mitchell Elementary SchoolGrades: PK-5Distance: 1.2 mi
- 5/10Sansom Middle SchoolGrades: 6-8Distance: 2.5 mi
- 4/10Gadsden City High SchoolGrades: 9-12Distance: 4 mi
Schools provided by the listing agent
- Elementary: R.A. Mitchell Elementary
- Middle: Emma Sansom Middle
- High: Gadsden City High
Source: ValleyMLS. This data may not be complete. We recommend contacting the local school district to confirm school assignments for this home.
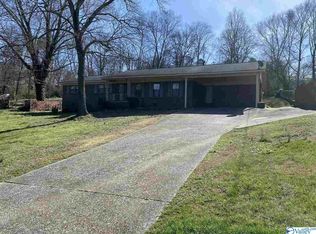
- $215,0003 bd3 ba2.1k sqft1325 Monte Vista Dr, Gadsden, AL 35904Off Market
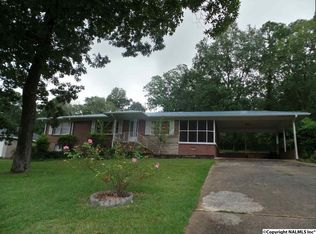
- $196,7002 bd2 ba2.1k sqft1317 Monte Vista Dr, Gadsden, AL 35904Off Market
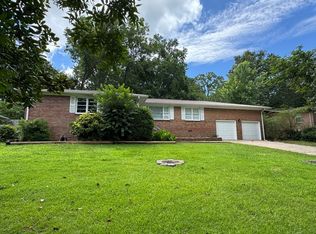
- $354,0004 bd3 ba2.6k sqft1315 Monte Vista Dr, Gadsden, AL 35904Off Market
- $345,0005 bd4 ba2.6k sqft1329 Monte Vista Dr, Gadsden, AL 35904Sold

- $163,800-- bd1 ba1.4k sqft1320 Monte Vista Dr, Gadsden, AL 35904Off Market
- $222,8004 bd2 ba2.4k sqft1310 Bellevue Dr, Gadsden, AL 35904Off Market
- $186,500-- bd1 ba1.6k sqft1324 Monte Vista Dr, Gadsden, AL 35904Off Market
- $157,400-- bd1 ba1.5k sqft1316 Monte Vista Dr, Gadsden, AL 35904Off Market
A local agent can set up tours, give advice and negotiate with sellers.
Similar homes
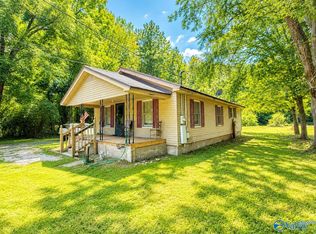
- $85,0002 bd1 ba1.1k sqft1915 Eastside Dr, Gadsden, AL 35904For Sale
 MLS ID #21925359, Ashley Anders. ValleyMLS
 - $79,9003 bd2 ba1.3k sqft406 Herzberg Cir, East Gadsden, AL 35903For Sale
 MLS ID #21925552, Glen Williams. ValleyMLS
 - $75,0002 bd1 ba986 sqft2213 Norris Ave, Gadsden, AL 35904For Sale

 MLS ID #21459569, Aaron Sims, Keller Williams Realty Vestavia. GALMLS
 - $79,9002 bd1 ba850 sqft112 Pinehurst St, Gadsden, AL 35903For Sale
 MLS ID #21925594, Jennifer Powers. ValleyMLS
 - $69,0003 bd2 ba1k sqft507 N 33rd St, Gadsden, AL 35904For SaleMLS ID #21924473, Traci Thomason. ValleyMLS
- $74,9002 bd1 ba891 sqft27 W Wilkinson Ave, Gadsden, AL 35904For SaleMLS ID #21920309, Sydney Gunter. ValleyMLS
- $79,0004 bd2 ba1.2k sqft1601 Forrest Ave, Gadsden, AL 35901For SaleMLS ID #21909842, Ashley Anders. ValleyMLS
- $60,0003 bd1 ba1.1k sqft317 Grady St, Gadsden, AL 35904For Sale By Owner
- $84,9003 bd2 ba1.7k sqft1118 Mountainbrook Dr, Gadsden, AL 35901For SaleMLS ID #21456380, Dustin Hepburn, Rebuilt Brokerage LLC. GALMLS
- $75,0002 bd1 ba975 sqft4 W Tuscaloosa Ave, Gadsden, AL 35904For SaleMLS ID #21918828, Wesley Sutton. ValleyMLS
- $89,9002 bd1 ba1k sqft4015 Scenic Hwy, Gadsden, AL 35904For SaleMLS ID #21911067, Carol Baker. ValleyMLS
- $79,9002 bd1 ba888 sqft3312 Madison Ave, Gadsden, AL 35904For SaleMLS ID #21891150, Paris Denson. ValleyMLS
- $89,9004 bd1 ba1.3k sqft2702 Hickory St, Gadsden, AL 35904For SaleMLS ID #21915263, Melissa Freeman. ValleyMLS
- $83,9003 bd3 ba1.1k sqft301 Davis St, Gadsden, AL 35903For SaleMLS ID #21917621, Kaitlyn Wilcox. ValleyMLS
- $94,0003 bd1 ba1.2k sqft35 W Wilkinson Ave, Gadsden, AL 35904For SaleMLS ID #21918275, Logan Perkins. ValleyMLS
- $110,0003 bd2 ba1.5k sqft1529 4th Ave, Gadsden, AL 35901For SaleMLS ID #21459543, Cristian Cruz, Keller Williams Metro North. GALMLS
- $65,0002 bd1 ba1k sqft904 Spruce St, Gadsden, AL 35901For SaleMLS ID #21914320, Sharon Jawo. ValleyMLS
- $89,9002 bd1 ba1k sqft929 Wahl St, Gadsden, AL 35903For SaleMLS ID #21924714, Katie McKenzie. ValleyMLS
- $94,9003 bd2 ba1.7k sqft2821 Sansom Ave, Gadsden, AL 35904For SaleMLS ID #21893178, Frank Minogue. ValleyMLS
- $67,0002 bd1 ba1.1k sqft910 Martin Ave, Gadsden, AL 35903For SaleMLS ID #21455696, Terry Lynne Wright, Freedom Realty, LLC. GALMLS
