Welcome to a home that truly tells a story—where timeless charm meets thoughtful modern updates, all set on a picturesque tree-lined street that instantly feels like home.
Built in 1956, this inviting residence captures the warmth and character that today’s buyers are searching for. From the moment you arrive, you’ll appreciate the peaceful neighborhood setting and classic curb appeal. Inside, beautifully refinished original hardwood floors stretch throughout, creating a rich and welcoming foundation for everyday living.
The home offers generous living spaces filled with natural light from dual pane windows and slider, creating an open and airy feel perfect for both relaxing and entertaining. Original built-ins and preserved wood details add a level of craftsmanship and personality that’s hard to find. The kitchen is a true highlight, featuring pristine original wood cabinetry with granite counters that brings warmth, charm, and functionality together in a way that feels both nostalgic and inviting.
Each room offers its own unique character, including 4 spacious bedrooms and a versatile bonus space with built-in shelving—ideal for a home office, playroom, or creative studio. Thoughtful upgrades throughout the home, including a new roof, updated HVAC, updated copper plumbing, new insulation in attic, new water heater and an upgraded electrical panel, provide comfort and peace of mind while maintaining its original charm.
Step outside and you’ll find a private backyard designed for making memories—whether it’s hosting family gatherings under the covered patio, enjoying quiet mornings, or watching kids and pets play on the open lawn. The detached 2-car garage and rear alley access add both convenience and flexibility.
This is more than just a house—it’s a place filled with warmth, character, and the perfect setting to create lasting memories for years to come.
Sold for $865,000
Listed by: OMEGA REAL ESTATE • Megann Centeno • Contact: 909-255-6724
Bought with: Price Real Estate Group, Inc
$865,000
1329 N 2nd Ave, Upland, CA 91786
4beds
2,268sqft
Single Family Residence
Built in 1956
10,608 Square Feet Lot
$847,800 Zestimate®
$381/sqft
$4,199 Estimated rent
Home value
$847,800
$763,000 - $941,000
$4,199/mo
Zestimate® history
Owner options
List your home for rent
$4,199/mo
Rent Zestimate®
Find your next renter with Zillow Rental Manager. Plus, with online applications, you can quickly screen prospective tenants – for free.
$4,199/mo
Rent Zestimate®
Refinance and save
$5,751/mo
Est. payment
Refinancing to a lower rate could help reduce your monthly payments and save thousands over the life of the loan.
$5,751/mo
Est. payment
Explore your selling options
Work with a Zillow partner agent
Leverage their expertise and Zillow's premium Showcase listings to get your home seen by more buyers.
Get startedList with your own agent
Get your home in front of millions of buyers by listing it on Zillow.
Learn how to do itSell it yourself
Take full control of how buyers see your home on Zillow by listing For Sale by Owner (FSBO).
List your homeWhat's special
Timeless charmPicturesque tree-lined streetClassic curb appealOpen lawnOpen and airy feelRear alley accessCovered patio
Zillow last checked:
Listing updated:
Listed by:
Megann Centeno DRE #01947371 909-255-6724,
OMEGA REAL ESTATE,
Mario Sotelo DRE #02020083,
OMEGA REAL ESTATE
Bought with:
RON BLASCO, DRE #00799754
Price Real Estate Group, Inc
Source: CRMLS,MLS#: CV26070082 Originating MLS: California Regional MLS
Originating MLS: California Regional MLSFacts & features
Interior
Bedrooms & bathrooms
- Bedrooms: 4
- Bathrooms: 2
- Full bathrooms: 2
- Main level bathrooms: 2
- Main level bedrooms: 4
Rooms
- Room types: Bedroom, Entry/Foyer, Family Room, Kitchen, Laundry, Living Room, Primary Bedroom, Dining Room
Primary bedroom
- Features: Main Level Primary
Bedroom
- Features: All Bedrooms Down
Bathroom
- Features: Bathroom Exhaust Fan, Tub Shower, Walk-In Shower
Kitchen
- Features: Granite Counters
Heating
- Central
Cooling
- Central Air
Appliances
- Included: Dishwasher, Electric Range, Gas Water Heater
- Laundry: Inside, Laundry Room
Features
- Separate/Formal Dining Room, Eat-in Kitchen, In-Law Floorplan, Open Floorplan, All Bedrooms Down, Main Level Primary
- Flooring: Vinyl, Wood
- Windows: Double Pane Windows, Screens
- Has fireplace: Yes
- Fireplace features: Living Room
- Common walls with other units/homes: No Common Walls
Interior area
- Total interior livable area: 2,268 sqft
Property
Parking
- Total spaces: 6
- Parking features: Concrete, Driveway, Paved, Garage Faces Rear
- Garage spaces: 2
- Uncovered spaces: 4
Accessibility
- Accessibility features: No Stairs
Features
- Levels: One
- Stories: 1
- Entry location: 1
- Patio & porch: Concrete, Porch
- Pool features: None
- Spa features: None
- Fencing: Block
- Has view: Yes
- View description: Mountain(s), Neighborhood
Lot
- Size: 10,608 Square Feet
- Features: Back Yard, Front Yard, Sprinkler System, Yard
Details
- Parcel number: 1045361120000
- Special conditions: Standard
Construction
Type & style
- Home type: SingleFamily
- Architectural style: Traditional
- Property subtype: Single Family Residence
Materials
- Plaster, Stucco, Wood Siding
- Foundation: Raised
- Roof: Shingle
Condition
- Turnkey
- New construction: No
- Year built: 1956
Utilities & green energy
- Electric: 220 Volts in Garage, Standard
- Sewer: Public Sewer
- Water: Public
- Utilities for property: Electricity Available, Natural Gas Connected, Sewer Connected, Water Connected
Community & HOA
Community
- Features: Curbs, Foothills, Suburban, Sidewalks
- Security: Carbon Monoxide Detector(s), Smoke Detector(s)
Location
- Region: Upland
Financial & listing details
- Price per square foot: $381/sqft
- Tax assessed value: $820,000
- Date on market: 4/1/2026
- Cumulative days on market: 9 days
- Listing terms: Cash,Conventional,1031 Exchange,FHA,Submit,VA Loan
- Road surface type: Paved
Price history
| Date | Event | Price |
|---|---|---|
| 5/4/2026 | Sold | $865,000$381/sqft |
Source:  CRMLS #CV26070082 Report a problem CRMLS #CV26070082 Report a problem | ||
Public tax history
| Year | Property taxes | Tax assessment |
|---|---|---|
| 2026 | -- | $820,000 +835% |
| 2025 | $1,072 +3.4% | $87,697 +2% |
| 2024 | $1,037 +1.9% | $85,977 +2% |
| 2023 | $1,018 +2.5% | $84,291 +2% |
| 2022 | $994 +0.7% | $82,638 +2% |
| 2021 | $987 +2.9% | $81,018 +1% |
| 2020 | $959 +0.4% | $80,187 +2% |
| 2019 | $955 | $78,615 +2% |
| 2018 | -- | $77,074 +2% |
| 2017 | $906 | $75,563 +2% |
| 2016 | $906 +23.3% | $74,081 +1.5% |
| 2015 | $735 +2.5% | $72,968 +2% |
| 2014 | $717 | $71,538 +0.5% |
| 2013 | -- | $71,214 +2% |
| 2012 | -- | $69,818 +2% |
| 2011 | -- | $68,449 +0.8% |
| 2010 | -- | $67,937 -0.2% |
| 2009 | -- | $68,098 +2% |
| 2008 | -- | $66,763 +2% |
| 2007 | -- | $65,454 +2% |
| 2006 | -- | $64,170 +2% |
| 2005 | -- | $62,912 +2% |
| 2004 | -- | $61,678 +1.9% |
| 2003 | -- | $60,547 +2% |
| 2002 | -- | $59,359 +2% |
| 2001 | -- | $58,195 +2% |
| 2000 | -- | $57,054 |
Find assessor info on the county website
Neighborhood: 91786
Nearby homes
- $745,2003 bd2 ba1.5k sqft1339 N 2nd Ave, Upland, CA 91786Off Market
- $752,6002 bd2 ba1.6k sqft1321 N 2nd Ave, Upland, CA 91786Off Market
- $795,1003 bd2 ba1.7k sqft1328 N 1st Ave, Upland, CA 91786Off Market
- $824,0004 bd3 ba2.2k sqft1317 N 2nd Ave, Upland, CA 91786For Sale
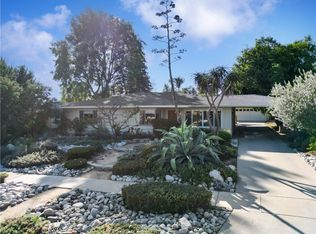
- $838,8883 bd2 ba1.9k sqft1341 N 2nd Ave, Upland, CA 91786Sold
- $927,7003 bd2 ba2.1k sqft1334 N 1st Ave, Upland, CA 91786Off Market
- $821,4003 bd3 ba1.9k sqft1322 N 1st Ave, Upland, CA 91786Off Market
- $839,3004 bd1 ba1.9k sqft1328 N 2nd Ave, Upland, CA 91786Off Market
Nearby schools
GreatSchools rating
- 8/10Sierra Vista Elementary SchoolGrades: K-6Distance: 0.2 mi
- 2/10Upland Junior High SchoolGrades: 7-8Distance: 0.7 mi
- 7/10Upland High SchoolGrades: 9-12Distance: 0.7 mi
Schools provided by the listing agent
- Elementary: Sierra Vista
- Middle: Upland
- High: Upland
Source: CRMLS. This data may not be complete. We recommend contacting the local school district to confirm school assignments for this home.
Get a cash offer in 3 minutes
Find out how much your home could sell for in as little as 3 minutes with a no-obligation cash offer.
Estimated market value
$847,800
Get a cash offer in 3 minutes
Find out how much your home could sell for in as little as 3 minutes with a no-obligation cash offer.
Estimated market value
$847,800
- California
- San Bernardino County
- Upland
- 91786
- 1329 N 2nd Ave
