Full of original charm, this mid-century ranch at 1317 N 2nd Ave in Upland blends timeless design with thoughtful updates. Offering 4 bedrooms and 2.5 bathrooms, the home welcomes you into a spacious living room, where beautiful hardwood flooring, a wood accent wall, and a distinctive brick pass-through fireplace immediately catch the eye. Connecting the living room with the kitchen and dining room, the fireplace brings warmth and character to the shared living spaces. The kitchen features wood-grain cabinetry, large-format tile flooring, a center island, and a breakfast nook. The versatile fourth bedroom includes a wet bar and could also serve as an office. California native, drought-tolerant landscaping complements the home’s classic exterior. A long driveway passes beneath a porte cochère and leads to a detached two-car garage, while alley access provides RV parking. Notable improvements include newer central HVAC, PEX plumbing, a tankless water heater, an upgraded electrical panel, a new roof, and a whole-house water filtration system—a welcome combination of vintage character and modern-day practicality. The location places you near Sierra Vista Park and Memorial Park, with the shops, dining, and community destinations of historic Downtown Upland just a short drive away.
For sale
Listed by: CENTURY 21 MASTERS • THE MARK AND AL TEAM • Contact: offers@markandal.com
$824,000
1317 N 2nd Ave, Upland, CA 91786
4beds
2,249sqft
Single Family Residence
Built in 1955
10,608 Square Feet Lot
$820,600 Zestimate®
$366/sqft
$-- HOA
What's special
- 1 day
- 151
- 22
Zillow last checked:
Listing updated:
Listed by:
THE MARK AND AL TEAM DRE #00914322 offers@markandal.com,
CENTURY 21 MASTERS,
Melinda Elmer DRE #01399946,
Century 21 Masters
Source: CRMLS,MLS#: CV26228292 Originating MLS: California Regional MLS
Facts & features
Interior
Bedrooms & bathrooms
- Bedrooms: 4
- Bathrooms: 3
- Full bathrooms: 2
- 1/2 bathrooms: 1
- Main level bathrooms: 3
- Main level bedrooms: 4
Rooms
- Room types: Bonus Room, Bedroom, Den, Kitchen, Laundry, Living Room, Primary Bathroom, Primary Bedroom
Bedroom
- Features: All Bedrooms Down
Bathroom
- Features: Bathtub, Tub Shower, Vanity, Walk-In Shower
Heating
- Central
Cooling
- Central Air
Appliances
- Included: Built-In Range, Double Oven, Dishwasher, Range Hood
- Laundry: Inside, Laundry Room
Features
- Wet Bar, Breakfast Area, Ceiling Fan(s), All Bedrooms Down
- Flooring: Tile, Wood
- Has fireplace: Yes
- Fireplace features: Living Room, Multi-Sided, Raised Hearth
- Common walls with other units/homes: No Common Walls
Interior area
- Total interior livable area: 2,249 sqft
Property
Parking
- Total spaces: 5
- Parking features: Carport, Direct Access, Driveway, Garage Faces Front, Garage, RV Access/Parking
- Garage spaces: 2
- Has carport: Yes
- Uncovered spaces: 3
Features
- Levels: One
- Stories: 1
- Entry location: Front
- Patio & porch: Covered, Patio, Porch
- Pool features: None
Lot
- Size: 10,608 Square Feet
- Features: Back Yard, Front Yard, Landscaped
Details
- Parcel number: 1045361140000
- Special conditions: Trust
Construction
Type & style
- Home type: SingleFamily
- Property subtype: Single Family Residence
Condition
- New construction: No
- Year built: 1955
Utilities & green energy
- Sewer: Unknown
- Water: See Remarks
Community & HOA
Community
- Features: Street Lights, Sidewalks
Location
- Region: Upland
Financial & listing details
- Price per square foot: $366/sqft
- Tax assessed value: $517,497
- Date on market: 10/22/2026
- Cumulative days on market: 1 day
- Listing terms: Submit
- Inclusions: Fridge, Dishwasher, Microwave
Estimated market value
$820,600
$780,000 - $862,000
$4,197/mo
Price history
| Date | Event | Price |
|---|---|---|
| 10/23/2026 | Listed for sale | $824,000+100%$366/sqft |
Source:  CRMLS #CV26228292 Report a problem | ||
| 4/12/2013 | Sold | $412,000-1.9%$183/sqft |
Source: Public Record Report a problem | ||
| 3/16/2013 | Pending sale | $420,000$187/sqft |
Source: Coldwell Banker / Tri-Counties Realty #TR13036442 Report a problem | ||
| 3/6/2013 | Listed for sale | $420,000$187/sqft |
Source: Coldwell Banker / Tri-Counties Realty #TR13036442 Report a problem | ||
Public tax history
| Year | Property taxes | Tax assessment |
|---|---|---|
| 2026 | -- | $517,497 +2% |
| 2025 | $5,651 +3.3% | $507,350 +2% |
| 2024 | $5,472 +1.5% | $497,402 +2% |
| 2023 | $5,389 +2.2% | $487,649 +2% |
| 2022 | $5,274 +0.1% | $478,087 +2% |
| 2021 | $5,268 +2.8% | $468,713 +1% |
| 2020 | $5,125 +0.3% | $463,907 +2% |
| 2019 | $5,108 +2.5% | $454,810 +2% |
| 2018 | $4,983 +3% | $445,892 +2% |
| 2017 | $4,840 | $437,149 +2% |
| 2016 | $4,840 +4.7% | $428,577 +1.5% |
| 2015 | $4,624 +2.3% | $422,140 +2% |
| 2014 | $4,519 | $413,871 +436.4% |
| 2013 | -- | $77,154 +2% |
| 2012 | -- | $75,642 +2% |
| 2011 | -- | $74,159 +0.8% |
| 2010 | -- | $73,605 -0.2% |
| 2009 | -- | $73,780 +2% |
| 2008 | -- | $72,333 +2% |
| 2007 | -- | $70,914 +2% |
| 2006 | -- | $69,523 +2% |
| 2005 | -- | $68,160 +2% |
| 2004 | -- | $66,823 +1.9% |
| 2003 | -- | $65,598 +2% |
| 2002 | -- | $64,311 +2% |
| 2001 | -- | $63,050 +2% |
| 2000 | -- | $61,814 |
Find assessor info on the county website
Monthly payment
Est. payment
Payment breakdown
Explore the cost of this home by adjusting the details. Changes won't be saved.Climate risks
Neighborhood: 91786
Nearby schools
Schools provided by the listing agent
- Elementary: Sierra Vista
- Middle: Upland
- High: Upland
Source: CRMLS. This data may not be complete. We recommend contacting the local school district to confirm school assignments for this home.
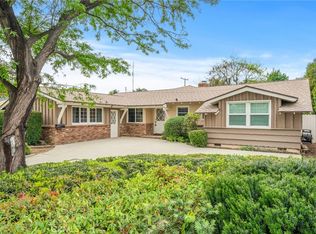
Similar homes
- $885,0003 bd2 ba1.8k sqft1318 Winston Ct, Upland, CA 91786For Sale
 MLS ID #OC26212755, Cheryl Ramirez, Cheryl Ramirez, Broker. CRMLS
- $749,9993 bd3 ba1.2k sqft249 N 10th Ave, Upland, CA 91786For Sale
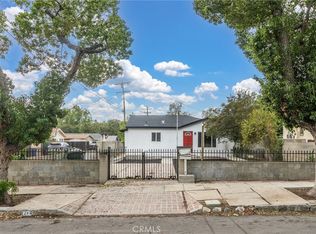 MLS ID #CV26226109, Sandy Hernandez, CENTURY 21 SYNERGIA REALTY. CRMLS
- $849,0004 bd3 ba2.1k sqft1561 N Catskills Cir, Upland, CA 91786For Sale
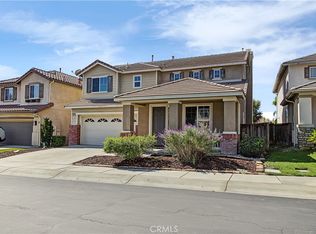 MLS ID #CV26223353, Cesar Arriaga Villarreal, HILL TOP REAL ESTATE. CRMLS
- $995,0004 bd2 ba2.1k sqft1307 Maywood Ave, Upland, CA 91786For Sale
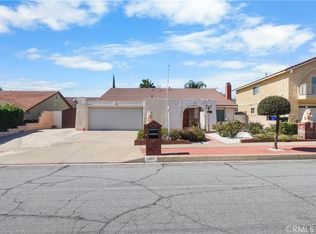 MLS ID #CV26228418, Raymond Gonzales, TRT CAPITAL. CRMLS
