BEAUTIFULLY RENOVATED HOME WITH NEWLY COMPLETED DETACHED ADU. Thoughtfully updated and reimagined, this exceptional Upland property offers modern comfort, refined finishes, and versatile living spaces, complete with a brand-new detached one-bedroom, one-bathroom ADU. The extensively remodeled main residence features 3 bedrooms, 2 baths, a semi-open floor plan, smooth-finish walls, new tile flooring, contemporary lighting, and fresh interior paint throughout. The beautifully renovated kitchen showcases new cabinetry, countertops, tile backsplash, and fixtures, while both remodeled bathrooms feature elegant finishes and glass shower enclosures. Additional improvements include updated interior hardware, new exterior doors, fresh exterior paint, and a newer HVAC system. The inviting grounds feature lush front and rear lawns, a covered backyard patio, newer irrigation, and a gated rear driveway offering additional on-site parking. The newly constructed ADU features a full kitchen, spacious bathroom with walk-in shower, generous storage, mini-split HVAC system, and separate rear access, providing exceptional flexibility for multigenerational living, guests, or potential rental income. Conveniently located near San Antonio Regional Hospital and downtown Village shopping, this thoughtfully improved property presents a distinctive opportunity to enjoy modern Southern California living with the added versatility of a separate residence. Drive by Today & Don't miss the 3D Virtual Video Tour!
For sale
Listed by: Vista Sotheby's International • Geoffrey Hamill • geoff@geoffhamill.com
$875,000
664 N 8th Ave, Upland, CA 91786
4beds
1,614sqft
Single Family Residence
Built in 1949
7,473 Square Feet Lot
$867,500 Zestimate®
$542/sqft
$-- HOA
What's special
- 31 days
- 719
- 74
Zillow last checked:
Listing updated:
Listed by:
Geoffrey Hamill DRE #00997900 geoff@geoffhamill.com,
Vista Sotheby's International
Source: CRMLS,MLS#: CV26219146 Originating MLS: California Regional MLS
Facts & features
Interior
Bedrooms & bathrooms
- Bedrooms: 4
- Bathrooms: 3
- Full bathrooms: 3
- Main level bathrooms: 2
- Main level bedrooms: 3
Rooms
- Room types: Entry/Foyer, Family Room, Guest Quarters, Kitchen, Laundry, Living Room, Primary Bathroom, Primary Bedroom, Utility Room, Dining Room
Bathroom
- Features: Bathroom Exhaust Fan, Bathtub, Remodeled, Separate Shower, Tub Shower, Vanity
Kitchen
- Features: Remodeled, Updated Kitchen
Heating
- Forced Air
Cooling
- Central Air
Appliances
- Included: Dishwasher, Gas Oven, Gas Range, Microwave, Refrigerator, Range Hood, Water Heater, Dryer, Washer
- Laundry: Inside, Stacked
Features
- Crown Molding, Separate/Formal Dining Room, Recessed Lighting, Storage, Tile Counters, Utility Room
- Flooring: Carpet, Laminate, Tile
- Doors: Mirrored Closet Door(s)
- Windows: Double Pane Windows
- Has fireplace: No
- Fireplace features: None
- Common walls with other units/homes: No Common Walls
Interior area
- Total interior livable area: 1,614 sqft
Video & virtual tour
Property
Parking
- Total spaces: 4
- Parking features: Concrete, Driveway, On Site, Paved, Private
- Garage spaces: 2
- Uncovered spaces: 2
Features
- Levels: One
- Stories: 1
- Entry location: 1
- Patio & porch: Covered, Deck, Front Porch
- Pool features: None
- Spa features: None
- Fencing: Privacy,Wood
- Has view: Yes
- View description: Mountain(s), Neighborhood
Lot
- Size: 7,473 Square Feet
- Features: Back Yard, Front Yard, Garden, Greenbelt, Lawn, Landscaped, Rectangular Lot, Sprinkler System, Yard
Details
- Additional structures: Guest House Detached
- Parcel number: 1046202040000
- Zoning: R1
- Special conditions: Standard
Construction
Type & style
- Home type: SingleFamily
- Architectural style: Traditional
- Property subtype: Single Family Residence
Materials
- Stucco
- Foundation: Raised
- Roof: Composition,Shingle
Condition
- Updated/Remodeled,Turnkey
- New construction: No
- Year built: 1949
Utilities & green energy
- Electric: Electricity - On Property, 220 Volts
- Sewer: Public Sewer
- Water: Public
- Utilities for property: Electricity Available, Electricity Connected, Natural Gas Available, Natural Gas Connected, Sewer Available, Sewer Connected, Water Available, Water Connected
Community & HOA
Community
- Features: Curbs, Street Lights, Suburban, Sidewalks
- Security: Carbon Monoxide Detector(s), Smoke Detector(s)
Location
- Region: Upland
Financial & listing details
- Price per square foot: $542/sqft
- Tax assessed value: $665,696
- Date on market: 10/9/2026
- Cumulative days on market: 31 days
- Listing terms: Cash,Conventional,1031 Exchange,FHA,VA Loan
- Inclusions: Buyer home warranty plan; 2 refrigerators; 2 stoves; washer/dryer stack in ADU
- Exclusions: None
- Road surface type: Paved
Estimated market value
$867,500
$824,000 - $911,000
$3,646/mo
Price history
| Date | Event | Price |
|---|---|---|
| 10/9/2026 | Listed for sale | $875,000+42.3%$542/sqft |
Source:  CRMLS #CV26219146 Report a problem | ||
| 9/8/2021 | Sold | $615,000+5.1%$381/sqft |
Source: Public Record Report a problem | ||
| 8/7/2021 | Pending sale | $585,000$362/sqft |
Source: CRMLS #IV21135307 Report a problem | ||
| 8/2/2021 | Listing removed | -- |
Source:  SDMLS #IV21135307 Report a problem | ||
| 7/25/2021 | Listed for sale | $585,000+148.9%$362/sqft |
Source: SDMLS #IV21135307 Report a problem | ||
| 10/18/2012 | Sold | $235,000+38.2%$146/sqft |
Source: Public Record Report a problem | ||
| 6/15/2012 | Sold | $170,000$105/sqft |
Source: Public Record Report a problem | ||
Public tax history
| Year | Property taxes | Tax assessment |
|---|---|---|
| 2026 | -- | $665,696 +2% |
| 2025 | $7,554 +8.2% | $652,643 +2% |
| 2024 | $6,981 +1.5% | $639,846 +2% |
| 2023 | $6,877 +2.2% | $627,300 +2% |
| 2022 | $6,730 +123.8% | $615,000 +130% |
| 2021 | $3,008 +2.8% | $267,348 +1% |
| 2020 | $2,925 +0.4% | $264,607 +2% |
| 2019 | $2,915 +2.5% | $259,419 +2% |
| 2018 | $2,844 +3% | $254,332 +2% |
| 2017 | $2,761 | $249,345 +2% |
| 2016 | $2,761 +7.5% | $244,456 +1.5% |
| 2015 | $2,568 +2.4% | $240,784 +2% |
| 2014 | $2,508 | $236,067 +0.5% |
| 2013 | -- | $235,000 +50% |
| 2012 | -- | $156,630 +2% |
| 2011 | -- | $153,559 +0.8% |
| 2010 | -- | $152,411 -0.2% |
| 2009 | -- | $152,773 +2% |
| 2008 | -- | $149,778 +2% |
| 2007 | -- | $146,841 +2% |
| 2006 | -- | $143,962 +2% |
| 2005 | -- | $141,139 +2% |
| 2004 | -- | $138,371 +1.9% |
| 2003 | -- | $135,834 +2% |
| 2002 | -- | $133,171 +2% |
| 2001 | -- | $130,560 +1.8% |
| 2000 | -- | $128,279 |
Find assessor info on the county website
Monthly payment
Est. payment
Payment breakdown
Explore the cost of this home by adjusting the details. Changes won't be saved.Climate risks
Neighborhood: 91786
Nearby schools
Schools provided by the listing agent
- Elementary: Upland
- Middle: Upland
- High: Upland
Source: CRMLS. This data may not be complete. We recommend contacting the local school district to confirm school assignments for this home.

Similar homes
- $869,0004 bd3 ba2.2k sqft858 Linden Ct, Upland, CA 91786For Sale
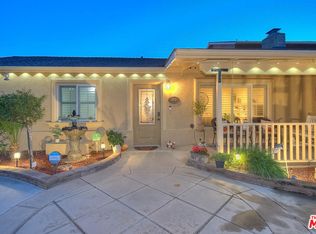 MLS ID #26105774, Gayle Barnes DRE # 00873908, Next Level Properties. CLAW
- $885,0003 bd2 ba1.8k sqft1318 Winston Ct, Upland, CA 91786For Sale
 MLS ID #OC26212755, Cheryl Ramirez, Cheryl Ramirez, Broker. CRMLS
- $749,9993 bd3 ba1.2k sqft249 N 10th Ave, Upland, CA 91786For Sale
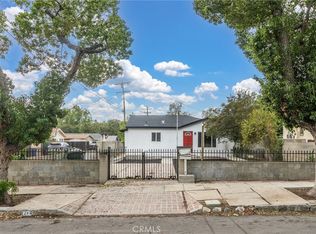 MLS ID #CV26226109, Sandy Hernandez, CENTURY 21 SYNERGIA REALTY. CRMLS
- $875,0003 bd2 ba1.7k sqft1338 N Albright Ave, Upland, CA 91786For Sale
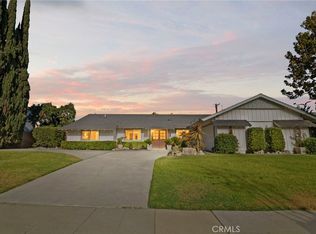 MLS ID #CV26196667, Charlene Costantino, ELEMENT RE INC. CRMLS
