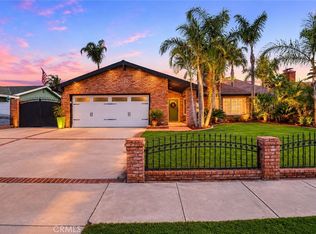
Enjoy the best of Southern California living at 1152 N. Redding Way! Set on a cul-de-sac in Upland, this single-story home sits on a generous 13,345-square-foot lot and combines inviting living spaces with a backyard made for relaxing and entertaining. Offering three bedrooms, two and one-half bathrooms, and approximately 1,969 square feet of living space, the home features separate living and dining rooms, plus a spacious family room with vaulted wood ceilings, a fireplace, and French doors opening to the backyard.
The kitchen includes stainless steel appliances and a garden window, while the primary suite offers vaulted ceilings, a walk-in closet, dual sinks, a separate shower, and a soaking tub. Outside, a pool, spa, and tropical landscaping create an appealing setting for weekend gatherings or a refreshing afternoon escape. An attached three-car garage with gated rear access and RV parking adds everyday practicality.
Explore Upland’s historic downtown shops and cafés, the character of Euclid Avenue, and the city’s parks and recreation opportunities. With space to gather, unwind, and enjoy outdoor living, this home offers a welcoming place to make your next chapter.
For sale
Listed by: KELLER WILLIAMS COVINA • Sonia Galindo • 626-966-3641
$925,000
1152 N Redding Way, Upland, CA 91786
3beds
1,969sqft
Single Family Residence
Built in 1985
0.31 Acres Lot
$919,100 Zestimate®
$470/sqft
$-- HOA
What's special
- 15 hours
- 149
- 8
Zillow last checked:
Listing updated:
Listed by:
Sonia Galindo DRE #01937251 626-966-3641,
KELLER WILLIAMS COVINA
Source: CRMLS,MLS#: CV26216723 Originating MLS: California Regional MLS
Originating MLS: California Regional MLSFacts & features
Interior
Bedrooms & bathrooms
- Bedrooms: 3
- Bathrooms: 3
- Full bathrooms: 2
- 1/2 bathrooms: 1
- Main level bathrooms: 3
- Main level bedrooms: 3
Rooms
- Room types: Bedroom, Den, Family Room, Kitchen, Laundry, Living Room, Primary Bedroom, Office, Other, Dining Room
Primary bedroom
- Features: Primary Suite
Bedroom
- Features: All Bedrooms Down
Bathroom
- Features: Bathtub, Dual Sinks, Tub Shower, Walk-In Shower
Family room
- Features: Separate Family Room
Other
- Features: Walk-In Closet(s)
Heating
- Central
Cooling
- Central Air
Appliances
- Included: Dishwasher, Free-Standing Range, Disposal, Water Heater
- Laundry: Electric Dryer Hookup, Gas Dryer Hookup, Inside, Laundry Room
Features
- Beamed Ceilings, Breakfast Bar, Block Walls, Ceiling Fan(s), Cathedral Ceiling(s), Separate/Formal Dining Room, High Ceilings, Recessed Lighting, Sunken Living Room, All Bedrooms Down, Primary Suite, Walk-In Closet(s)
- Flooring: Tile
- Doors: French Doors
- Windows: Blinds
- Has fireplace: Yes
- Fireplace features: Family Room
- Common walls with other units/homes: No Common Walls
Interior area
- Total interior livable area: 1,969 sqft
Property
Parking
- Total spaces: 3
- Parking features: Door-Multi, Direct Access, Driveway, Garage, Garage Door Opener, Gated, Garage Faces Rear, RV Access/Parking
- Attached garage spaces: 3
Features
- Levels: One
- Stories: 1
- Entry location: Front
- Patio & porch: Front Porch
- Has private pool: Yes
- Pool features: In Ground, Private
- Has spa: Yes
- Spa features: Heated, Private
- Fencing: Block
- Has view: Yes
- View description: Mountain(s), Peek-A-Boo
Lot
- Size: 0.31 Acres
- Features: Cul-De-Sac, Front Yard, Sprinkler System
Details
- Parcel number: 1045571410000
- Special conditions: Standard
Construction
Type & style
- Home type: SingleFamily
- Property subtype: Single Family Residence
Materials
- Roof: Spanish Tile
Condition
- New construction: No
- Year built: 1985
Utilities & green energy
- Sewer: Public Sewer
- Water: Public
- Utilities for property: Cable Available, Electricity Connected, Natural Gas Connected, Sewer Connected, Water Connected
Community & HOA
Community
- Features: Curbs, Street Lights, Sidewalks
Location
- Region: Upland
Financial & listing details
- Price per square foot: $470/sqft
- Tax assessed value: $897,600
- Date on market: 10/12/2026
- Listing terms: Cash to New Loan,Conventional,FHA,VA Loan
- Inclusions: Stove, Microwave, Refrigerator, washer and dryer.
- Road surface type: Paved
Estimated market value
$919,100
$873,000 - $965,000
$4,095/mo
Price history
| Date | Event | Price |
|---|---|---|
| 10/12/2026 | Listed for sale | $925,000+5.1%$470/sqft |
Source:  CRMLS #CV26216723 Report a problem CRMLS #CV26216723 Report a problem | ||
| 8/29/2024 | Sold | $880,000-0.6%$447/sqft |
Source: CRMLS #PW24115421 Report a problem | ||
| 8/29/2024 | Pending sale | $885,000$449/sqft |
Source: CRMLS #PW24115421 Report a problem | ||
| 7/27/2024 | Contingent | $885,000$449/sqft |
Source: CRMLS #PW24115421 Report a problem | ||
| 7/12/2024 | Listed for sale | $885,000+52.1%$449/sqft |
Source: CRMLS #PW24115421 Report a problem | ||
| 5/8/2020 | Sold | $582,000-0.5%$296/sqft |
Source:  CRMLS #CV20049985 Report a problem CRMLS #CV20049985 Report a problem | ||
| 3/11/2020 | Pending sale | $585,000$297/sqft |
Source: TREC HOMES INC. #CV20049985 Report a problem | ||
| 3/7/2020 | Listed for sale | $585,000+17.5%$297/sqft |
Source: TREC HOMES INC. #CV20049985 Report a problem | ||
| 11/18/2019 | Listing removed | $498,000$253/sqft |
Source: Keller Williams Premier Prop #TR19200400 Report a problem | ||
| 9/4/2019 | Price change | $498,000+16.1%$253/sqft |
Source: Keller Williams Premier Prop #TR19200400 Report a problem | ||
| 8/23/2019 | Pending sale | $429,000$218/sqft |
Source: KW Premier Properties #TR19200400 Report a problem | ||
| 8/23/2019 | Price change | $429,000-14%$218/sqft |
Source: KW Premier Properties #TR19200400 Report a problem | ||
| 8/22/2019 | Pending sale | $498,888$253/sqft |
Source: Keller Williams Premier Prop #TR19200400 Report a problem | ||
| 8/22/2019 | Listed for sale | $498,888+107.9%$253/sqft |
Source: Keller Williams Premier Prop #TR19200400 Report a problem | ||
| 7/19/2000 | Sold | $240,000$122/sqft |
Source: Public Record Report a problem | ||
Public tax history
| Year | Property taxes | Tax assessment |
|---|---|---|
| 2026 | -- | $897,600 +2% |
| 2025 | $9,650 +36.1% | $880,000 +35.4% |
| 2024 | $7,089 +1.5% | $650,031 +2% |
| 2023 | $6,984 +6.3% | $637,285 +6.3% |
| 2022 | $6,568 +0.1% | $599,790 +2% |
| 2021 | $6,562 +80.8% | $588,030 +77.8% |
| 2020 | $3,630 +0.4% | $330,678 +2% |
| 2019 | $3,616 +2.5% | $324,194 +2% |
| 2018 | $3,528 +3% | $317,837 +2% |
| 2017 | $3,425 | $311,605 +2% |
| 2016 | $3,425 +6.2% | $305,496 +1.5% |
| 2015 | $3,224 +2.4% | $300,907 +2% |
| 2014 | $3,150 | $295,013 +0.5% |
| 2013 | -- | $293,679 +2% |
| 2012 | -- | $287,921 +2% |
| 2011 | -- | $282,275 +0.8% |
| 2010 | -- | $280,166 -0.2% |
| 2009 | -- | $280,832 +2% |
| 2008 | -- | $275,326 +2% |
| 2007 | -- | $269,927 +2% |
| 2006 | -- | $264,635 +2% |
| 2005 | -- | $259,446 +2% |
| 2004 | -- | $254,358 +1.9% |
| 2003 | -- | $249,696 +2% |
| 2002 | -- | $244,800 +2% |
| 2001 | -- | $240,000 +33.5% |
| 2000 | -- | $179,724 |
Find assessor info on the county website
Monthly payment
Est. payment
Payment breakdown
Explore the cost of this home by adjusting the details. Changes won't be saved.Climate risks
Neighborhood: 91786
Similar homes
- $895,0003 bd3 ba1.9k sqft1580 Lakewood Way, Upland, CA 91786For Sale
 MLS ID #IV26217769, JAMES MONKS, Tower Agency. CRMLS
 - $875,0004 bd3 ba1.6k sqft664 N 8th Ave, Upland, CA 91786For Sale
 MLS ID #CV26219146, Geoffrey Hamill, Vista Sotheby's International. CRMLS
 - $885,0003 bd2 ba1.8k sqft1318 Winston Ct, Upland, CA 91786For Sale
 MLS ID #OC26212755, Cheryl Ramirez, Cheryl Ramirez, Broker. CRMLS
 - $975,0003 bd2 ba1.6k sqft356 E Cumberland St, Upland, CA 91786For Sale
 MLS ID #CV26209326, Cheryleigh Aday, HERITAGE REALTY. CRMLS
