Move-in ready Upland Ranch style home with numerous updates—perfect timing with the holidays coming up. This 4-bedroom + 1 bonus room,2-bath home offers comfortable living space Inside with High cathedral ceiling,with high glass windows to the ceiling , the home features an upgraded design by Blanco Designs Limited, giving it a fresh, well-put-together look that still feels like a classic ranch.
The kitchen has been fully renovated with new appliances, and both bathrooms have been updated for a clean, modern feel. The fireplace was also tastefully refreshed—ready for festive holiday stockings to hang over the mantle and enjoy cozy evenings at home.
Located near downtown Upland, you’ll love the quaint, historic, and charming small-town atmosphere. The area is walkable and filled with locally owned shops, antique stores, boutiques, and restaurants—great for a day of shopping and dining. Right now is the time to buy, before the holiday rush makes it harder to find your next home.
For sale
Listed by: COLDWELL BANKER LEADERS • Guadalupe Garcia-Rugerio • Contact: 626-831-6991
$925,000
1339 W 11th St, Upland, CA 91786
5beds
1,639sqft
Single Family Residence
Built in 1964
7,500 Square Feet Lot
$-- Zestimate®
$564/sqft
$-- HOA
What's special
- 1 day
- 378
- 36
Likely to sell faster than
Zillow last checked:
Listing updated:
Listed by:
Guadalupe Garcia-Rugerio DRE #01291990 626-831-6991,
COLDWELL BANKER LEADERS
Source: CRMLS,MLS#: CV26204961 Originating MLS: California Regional MLS
Originating MLS: California Regional MLSFacts & features
Interior
Bedrooms & bathrooms
- Bedrooms: 5
- Bathrooms: 2
- Full bathrooms: 2
- Main level bathrooms: 2
- Main level bedrooms: 5
Rooms
- Room types: Bonus Room, Bedroom, Entry/Foyer, Family Room, Kitchen, Laundry, Living Room, Primary Bathroom, Primary Bedroom, Office, Dining Room
Primary bedroom
- Features: Main Level Primary
Bedroom
- Features: Bedroom on Main Level
Bathroom
- Features: Bathroom Exhaust Fan, Bathtub, Dual Sinks, Full Bath on Main Level, Low Flow Plumbing Fixtures, Linen Closet, Multiple Shower Heads, Quartz Counters, Remodeled, Soaking Tub
Kitchen
- Features: Built-in Trash/Recycling, Kitchen Island, Kitchen/Family Room Combo, Quartz Counters, Stone Counters, Remodeled, Self-closing Cabinet Doors, Self-closing Drawers, Updated Kitchen, Utility Sink
Heating
- Central
Cooling
- Central Air, Attic Fan
Appliances
- Included: 6 Burner Stove, Dishwasher, Gas Oven, Gas Range, Gas Water Heater, Refrigerator, Range Hood, Self Cleaning Oven, Water To Refrigerator, Water Heater
- Laundry: Washer Hookup, Gas Dryer Hookup, In Garage
Features
- Cathedral Ceiling(s), Separate/Formal Dining Room, Eat-in Kitchen, High Ceilings, Open Floorplan, Quartz Counters, Stone Counters, Recessed Lighting, Storage, All Bedrooms Down, Bedroom on Main Level, Main Level Primary
- Doors: Mirrored Closet Door(s)
- Windows: Double Pane Windows, Drapes
- Has fireplace: Yes
- Fireplace features: Family Room
- Common walls with other units/homes: No Common Walls
Interior area
- Total interior livable area: 1,639 sqft
Property
Parking
- Total spaces: 2
- Parking features: Door-Multi, Driveway, Garage Faces Front, Garage, Garage Door Opener
- Attached garage spaces: 2
Features
- Levels: One
- Stories: 1
- Entry location: Front
- Patio & porch: Rear Porch, Covered, Front Porch, Open, Patio, Porch
- Pool features: None
- Spa features: None
- Has view: Yes
- View description: City Lights, Mountain(s), Neighborhood
Lot
- Size: 7,500 Square Feet
- Features: 0-1 Unit/Acre
Details
- Additional structures: Shed(s)
- Parcel number: 1007142230000
- Special conditions: Standard
Construction
Type & style
- Home type: SingleFamily
- Architectural style: Contemporary
- Property subtype: Single Family Residence
Materials
- Roof: Shingle
Condition
- Fixer
- New construction: No
- Year built: 1964
Utilities & green energy
- Electric: 220 Volts in Garage, 220 Volts in Kitchen, 220 Volts in Laundry
- Sewer: Public Sewer
- Water: Public
Community & HOA
Community
- Features: Biking, Curbs, Street Lights, Suburban
Location
- Region: Upland
Financial & listing details
- Price per square foot: $564/sqft
- Tax assessed value: $504,739
- Date on market: 9/18/2026
- Cumulative days on market: 2 days
- Listing terms: Cash,Conventional,1031 Exchange,FHA,VA Loan
Estimated market value
Not available
Estimated sales range
Not available
$3,275/mo
Price history
| Date | Event | Price |
|---|---|---|
| 9/18/2026 | Listed for sale | $925,000+36%$564/sqft |
Source:  CRMLS #CV26204961 Report a problem CRMLS #CV26204961 Report a problem | ||
| 5/12/2026 | Sold | $680,000-3.3%$415/sqft |
Source: CRMLS #PW26077228 Report a problem | ||
| 4/27/2026 | Contingent | $703,000$429/sqft |
Source: CRMLS #PW26077228 Report a problem | ||
| 4/25/2026 | Listed for sale | $703,000$429/sqft |
Source: CRMLS #PW26077228 Report a problem | ||
| 4/20/2026 | Contingent | $703,000$429/sqft |
Source: CRMLS #PW26077228 Report a problem | ||
| 4/10/2026 | Listed for sale | $703,000+98%$429/sqft |
Source: CRMLS #PW26077228 Report a problem | ||
| 2/18/2005 | Sold | $355,000+163.9%$217/sqft |
Source: Public Record Report a problem | ||
| 2/27/1997 | Sold | $134,500$82/sqft |
Source: Public Record Report a problem | ||
Public tax history
| Year | Property taxes | Tax assessment |
|---|---|---|
| 2026 | -- | $504,739 +2% |
| 2025 | $5,441 +3.3% | $494,842 +2% |
| 2024 | $5,267 +1.6% | $485,139 +2% |
| 2023 | $5,187 +2.2% | $475,627 +2% |
| 2022 | $5,074 +0.1% | $466,301 +2% |
| 2021 | $5,066 +2.8% | $457,158 +1% |
| 2020 | $4,928 +0.4% | $452,470 +2% |
| 2019 | $4,910 +2.5% | $443,598 +2% |
| 2018 | $4,790 +3% | $434,900 +2% |
| 2017 | $4,650 | $426,372 +2% |
| 2016 | $4,650 +4.9% | $418,012 +1.5% |
| 2015 | $4,435 +2.4% | $411,733 +11% |
| 2014 | $4,333 | $371,000 +28.4% |
| 2013 | -- | $289,000 +16.1% |
| 2012 | -- | $248,900 |
| 2011 | -- | $248,900 |
| 2010 | -- | $248,900 -5% |
| 2009 | -- | $262,000 -28.2% |
| 2008 | -- | $365,000 -1.2% |
| 2007 | -- | $369,342 +2% |
| 2006 | -- | $362,100 +130.4% |
| 2005 | -- | $157,152 +2% |
| 2004 | -- | $154,071 +1.9% |
| 2003 | -- | $151,247 +2% |
| 2002 | -- | $148,282 +2% |
| 2001 | -- | $145,374 +2% |
| 2000 | -- | $142,523 |
Find assessor info on the county website
Monthly payment
Est. payment
Payment breakdown
Explore the cost of this home by adjusting the details. Changes won't be saved.Climate risks
Neighborhood: 91786
Similar homes
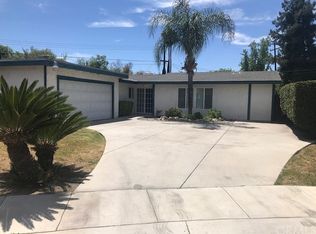
- $899,5004 bd2 ba1.6k sqft1183 Armando St, Upland, CA 91786For Sale
 MLS ID #IV26125534, LARRY ROBILLARD, REALTY MASTERS & ASSOCIATES. CRMLS
 - $749,9994 bd2 ba1.5k sqft614 Azure Ct, Upland, CA 91786For Sale
 MLS ID #CV26167518, Nicolle Barton, Coldwell Banker Icon. CRMLS
 - $789,0004 bd2 ba1.9k sqft1421 E 15th St, Upland, CA 91786For Sale
 MLS ID #CV26144566, Lori Alvarez, REAL ESTATE RESOLVED. CRMLS
 - $754,9004 bd2 ba1.9k sqft9160 Garden St, Alta Loma, CA 91701For Sale
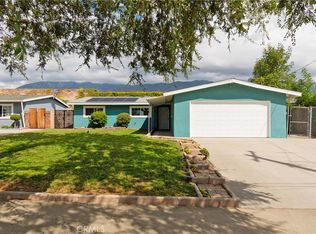 MLS ID #CV26204405, Nermeen Salama, REALTY ONE GROUP WEST. CRMLS
Local buyer's agents are ready to help
