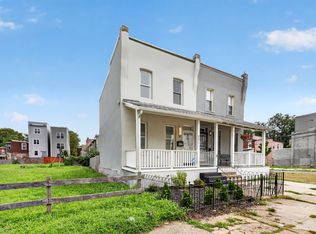
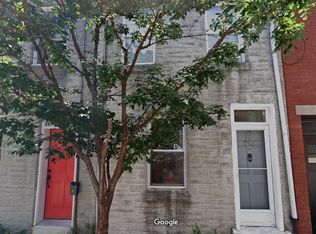
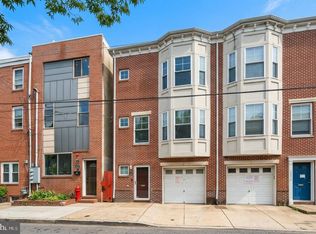
Welcome to 1329 N Dover St! This stunning home offers close to 1300 sq ft of meticulously updated living space! As you step inside, you're greeted by a spacious living room that blends seamlessly through the dining area and new kitchen. The cozy living room features a charming fireplace to add an element of warmth within the space. The brand-new kitchen showcases natural taupe cabinetry, stainless steel appliances and luxurious countertops creating the perfect space for cooking and entertaining. There's a laundry nook conveniently located on the main level that extends beyond the kitchen equipped with a stackable washer/dryer unit. The second level boasts two generously sized bedrooms with ample closet space and TWO full bathrooms. The fully finished basement offers even more living space with a third bedroom and a full bath! This home is located is an amazing walkable neighborhood. Errands can be done without the need for a car. There is nearby dining, schools, transit and biking trials for your enjoyment. Nestled in a desirable location, this home offers both charm and modern convenience!
Townhouse for rent
Townhouse
Available now
Cats, dogs OK
Air conditioner, central air, gas
Open parking parking
Central, natural gas
What's special
Fully finished basementCharming fireplaceAmple closet spaceTwo generously sized bedroomsBrand-new kitchenNatural taupe cabinetryLuxurious countertops
- 92 days |
- -- |
- -- |
Zillow last checked:
Listing updated:
Travel times

Let’s turn your rent into credit progress
Build credit history with every on-time payment and get credit for the payment you’re already making.
Facts & features
Interior
Bedrooms & bathrooms
- Bedrooms: 3
- Bathrooms: 3
- Full bathrooms: 3
Heating
- Central, Natural Gas
Cooling
- Air Conditioner, Central Air, Gas
Appliances
- Included: Gas Water Heater
Features
- Has basement: Yes
Interior area
- Total interior livable area: 932 sqft
Property
Parking
- Parking features: Off Street, On Street, Open
- Has uncovered spaces: Yes
- Details: Contact manager
Features
- Exterior features: Basement
- Pool features: Contact manager
Details
- Parcel number: 292130100
Construction
Type & style
- Home type: Townhouse
- Architectural style: Traditional
- Property subtype: Townhouse
Condition
- Year built: 1925
Building
Management
- Pets allowed: Yes
Community & HOA
Location
- Region: Philadelphia
Financial & listing details
- Lease term: Contact For Details
Nearby apartments for rent



Price history
| Date | Event | Price |
|---|---|---|
| 9/2/2026 | Price change | $2,250-6.3%$2/sqft |
Source: Bright MLS #PAPH2632352 Report a problem | ||
| 6/9/2026 | Listed for rent | $2,400$3/sqft |
Source: Bright MLS #PAPH2632352 Report a problem | ||
| 5/28/2026 | Listing removed | $314,900$338/sqft |
Source:  Bright MLS #PAPH2539888 Report a problem Bright MLS #PAPH2539888 Report a problem | ||
| 3/23/2026 | Contingent | $314,900$338/sqft |
Source: Bright MLS #PAPH2539888 Report a problem | ||
| 1/6/2026 | Price change | $314,900-1.6%$338/sqft |
Source: Bright MLS #PAPH2539888 Report a problem | ||
| 12/22/2025 | Listed for sale | $319,900$343/sqft |
Source: Bright MLS #PAPH2539888 Report a problem | ||
| 12/12/2025 | Contingent | $319,900$343/sqft |
Source: Bright MLS #PAPH2539888 Report a problem | ||
| 11/25/2025 | Price change | $319,900-1.5%$343/sqft |
Source: Bright MLS #PAPH2539888 Report a problem | ||
| 10/10/2025 | Listed for sale | $324,900+116.6%$349/sqft |
Source: Bright MLS #PAPH2539888 Report a problem | ||
| 9/17/2024 | Sold | $150,000$161/sqft |
Source: Public Record Report a problem | ||