Skip main navigation
Off market
  • $504,900

    1329 Saddle Club Way, Lexington, KY 40504

    4beds
    2,865sqft
    SingleFamily
    Built in 2004
    8,102 Square Feet Lot
    $504,900 Zestimate®
    $176/sqft
    $2,648 Estimated rent

    Home value

    $504,900

    $480,000 - $530,000

    $2,648/mo

    Zestimate® history
    Loading
    Loading...

    Owner options

    List your home for rent

    $2,648/mo

    Rent Zestimate®

    Find your next renter with Zillow Rental Manager. Plus, with online applications, you can quickly screen prospective tenants – for free.

    Learn more

    $2,648/mo

    Rent Zestimate®

    Refinance and save

    $3,109/mo

    Est. payment

    Refinancing to a lower rate could help reduce your monthly payments and save thousands over the life of the loan.

    See today's rates

    $3,109/mo

    Est. payment

    Explore your selling options

    Work with a Zillow partner agent

    Leverage their expertise and Zillow's premium Showcase listings to get your home seen by more buyers.

    Get started

    List with your own agent

    Get your home in front of millions of buyers by listing it on Zillow.

    Learn how to do it

    Sell it yourself

    Take full control of how buyers see your home on Zillow by listing For Sale by Owner (FSBO).

    List your home

    What's special

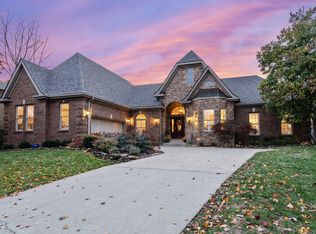
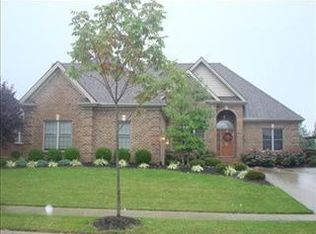
    Immaculate brick 2 story home in Saddle Club. This 4 bedroom 2.5 bath home is true gem. Hardwood floors everywhere on the 1st floor. Killer kitchen with granite, stainless steel appliances, rich cabinetry and matching range-hood. Great flow into the family room with gorgeous custom built-in bookcases and media doors. Crown molding everywhere. Lovely formal dining room is perfect for those special holiday dinners. Beautiful master suite featuring a treyed ceiling with a huge walk-in closet and private bath including a large jacuzzi tub with his and her vanities. Plenty of room for sharing in the large full bath with jack & jill sinks, separate shower and toilet plus dual linen closets. Beaumont & Dunbar schools. Easy access to airport, Keeneland, I-75 & downtown. Come see this classic beauty for yourself!

    This property is off market, which means it's not currently listed for sale or rent on Zillow. This may be different from what's available on other websites or public sources.
    Facts & features

    Interior

    Bedrooms & bathrooms
    • Bedrooms: 4
    • Bathrooms: 3
    • Full bathrooms: 2
    • 1/2 bathrooms: 1
    Heating
    • Forced air
    Cooling
    • Central, Other
    Appliances
    • Included: Dishwasher, Garbage disposal, Microwave, Range / Oven, Refrigerator
    Features
    • Flooring: Tile, Hardwood
    • Basement: None
    • Has fireplace: No
    Interior area
    • Total interior livable area: 2,865 sqft

    Property

    Parking
    • Total spaces: 2
    • Parking features: Garage - Attached
    Features
    • Exterior features: Brick
    Lot
    • Size: 8,102 sqft
    Details
    • Parcel number: 38012990

    Construction

    Type & style
    • Home type: SingleFamily
    Materials
    • brick
    • Roof: Other
    Condition
    • Year built: 2004

    Community & neighborhood

    Location
    • Region: Lexington

    HOA & financial

    HOA
    • Has HOA: Yes
    • HOA fee: $26 monthly

    Price history

    DateEventPrice
    7/27/2021Sold$281,800-4.4%$98/sqft
    Source: Public Record Report a problem
    7/9/2014Listing removed$294,900$103/sqft
    Source: RE/MAX Elite Realty #1410093 Report a problem
    5/29/2014Listed for sale$294,900-0.4%$103/sqft
    Source: RE/MAX Elite Realty #1410093 Report a problem
    9/17/2013Listing removed$296,000$103/sqft
    Source: RE/MAX Elite Realty #1306354 Report a problem
    7/21/2013Price change$296,000-0.5%$103/sqft
    Source: RE/MAX Elite Realty #1306354 Report a problem
    5/30/2013Price change$297,500-0.8%$104/sqft
    Source: RE/MAX Elite Realty #1306354 Report a problem
    4/6/2013Listed for sale$300,000+463.4%$105/sqft
    Source: RE/MAX Elite Realty #1306354 Report a problem
    12/22/2004Sold$53,250$19/sqft
    Source: Imagine MLS #417435 Report a problem

    Public tax history

    YearProperty taxesTax assessment
    2024$4,499 $363,800
    2023$4,499 -3.2%$363,800
    2022$4,647 $363,800
    2021$4,647 +29.1%$363,800 +29.1%
    2020$3,600 $281,800
    2019$3,600 $281,800
    2018$3,600 +4.9%$281,800
    2017$3,431 -1.2%$281,800 -9.2%
    2015$3,471 $310,200
    2014$3,471 $310,200
    2012$3,471 $310,200
    2011-- --
    2010-- --
    2009-- --
    2008-- $310,200
    2006-- --
    2005-- --
    2004-- --

    Find assessor info on the county website

    Neighborhood: Holiday Hills

    Nearby schools

    GreatSchools rating
    Schools provided by the listing agent
    • Elementary: Lane Allen
    • Middle: Beaumont
    • High: Dunbar
    • District: Fayette County

    Source: The MLS. This data may not be complete. We recommend contacting the local school district to confirm school assignments for this home.

    Get pre-qualified for a loan
    At Zillow Home Loans, we can pre-qualify you in as little as 5 minutes with no impact to your credit score.

    An equal housing lender. NMLS #10287.

    Sell for more on Zillow
    Get a Zillow Showcase℠ listing at no additional cost and you could sell for .
    $504,900
    2% more
    +$10,098
    With Zillow Showcase(estimated)
    $514,998