Skip main navigation
Sold for $525,000
  • $525,000

    2517 Dressage Way, Lexington, KY 40504

    3beds
    2,902sqft
    Single Family Residence
    Built in 2004
    0.28 Acres Lot
    $533,500 Zestimate®
    $181/sqft
    $2,706 Estimated rent

    Home value

    $533,500

    $496,000 - $576,000

    $2,706/mo

    Zestimate® history
    Loading
    Loading...

    Owner options

    List your home for rent

    $2,706/mo

    Rent Zestimate®

    Find your next renter with Zillow Rental Manager. Plus, with online applications, you can quickly screen prospective tenants – for free.

    Learn more

    $2,706/mo

    Rent Zestimate®

    Refinance and save

    $3,556/mo

    Est. payment

    Refinancing to a lower rate could help reduce your monthly payments and save thousands over the life of the loan.

    See today's rates

    $3,556/mo

    Est. payment

    Explore your selling options

    Work with a Zillow partner agent

    Leverage their expertise and Zillow's premium Showcase listings to get your home seen by more buyers.

    Get started

    List with your own agent

    Get your home in front of millions of buyers by listing it on Zillow.

    Learn how to do it

    Sell it yourself

    Take full control of how buyers see your home on Zillow by listing For Sale by Owner (FSBO).

    List your home

    What's special

    Built-in bathroom heaterBrand-new roofOversized covered patioGracious foyerCharming corner pantry staircaseRare two-living-room layoutCrown molding
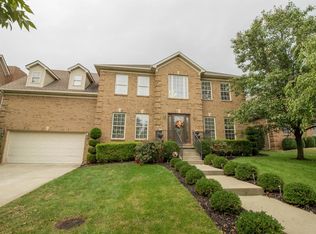
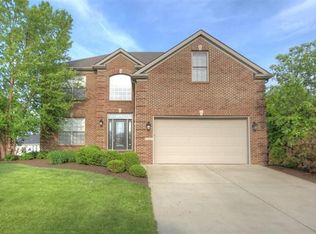
    Welcome to Saddle Club — just minutes from Downtown Lexington, Keeneland, and Bluegrass Airport - where this beautifully maintained single-story ranch offers over 2,900 square feet of effortless first floor living. Designed with comfort, style, and connection all in mind, the gracious foyer opens to both a formal dining room and a light-filled living room where crown molding, built-ins, and wide-open sightlines create a sense of airiness and ease. Just beyond, a second sitting room provides additional lounge or entertaining space, giving the home a rare two-living-room layout that's both flexible and inviting. The glass french door enclosed study is also a great bonus here, featuring a full wall of built-in shelving and cabinetry perfect for home office space, hobby/play room, or reading retreat. The kitchen remains a standout, with its signature octagonal layout and breakfast bar seating, opening into both living spaces. Step outside and enjoy memorable evenings on the oversized covered patio, complete with an additional remote-controlled shade screen for comfort year-round. The primary suite is privately set on its own wing and offers every luxury: a huge walk-in closet that connects directly to the laundry room, a jetted soaking tub, walk-in shower, and even a built-in bathroom heater for cozy mornings. On the opposite side of the home, two guest bedrooms share their own full bath, creating the perfect balance. Need more to love? How about the brand-new roof? Or the 16' x 28' unfinished bonus room accessible from the charming corner pantry staircase — ideal for storage today or easily finished into a fourth bedroom, studio, or home gym for 400+ additional finished square feet down the road. This is a home that lives beautifully, hosts effortlessly, and stands out in a way that's hard to find — especially all on one level. Schedule your private tour today!

    Zillow last checked:

    Listing updated:

    Listed by:

    Lacy S Hatton 859-967-4185,

    RE/MAX Elite Lexington

    Bought with:

    Dan J Burch, 283253

    Berkshire Hathaway de Movellan Properties

    Source: Imagine MLS,MLS#: 25506027MLS Logo

    Facts & features

    Interior

    Bedrooms & bathrooms
    • Bedrooms: 3
    • Bathrooms: 3
    • Full bathrooms: 2
    • 1/2 bathrooms: 1
    Primary bedroom
    • Level: First
    Bedroom 2
    • Level: First
    Bedroom 3
    • Level: First
    Primary bathroom
    • Level: First
    Bathroom 2
    • Level: First
    Bathroom 3
    • Level: First
    Dining room
    • Level: First
    Family room
    • Level: First
    Kitchen
    • Level: First
    Living room
    • Level: First
    Other
    • Level: Second
    Utility room
    • Level: First
    Heating
    • Ceiling, Heat Pump
    Cooling
    • Electric
    Appliances
    • Included: Dishwasher, Microwave, Refrigerator, Range
    • Laundry: Electric Dryer Hookup, Main Level, Washer Hookup
    Features
    • Breakfast Bar, Entrance Foyer, In-Law Floorplan, Master Downstairs, Walk-In Closet(s)
    • Flooring: Carpet, Tile, Wood
    • Windows: Blinds
    • Has basement: No
    • Number of fireplaces: 1
    • Fireplace features: Gas Log, Great Room
    Interior area
    • Total structure area: 2,902
    • Total interior livable area: 2,902 sqft
    • Finished area above ground: 2,902
    • Finished area below ground: 0

    Property

    Parking
    • Total spaces: 2
    • Parking features: Attached Garage, Driveway
    • Garage spaces: 2
    • Has uncovered spaces: Yes
    Features
    • Levels: One
    • Fencing: Privacy,Wood
    • Has view: Yes
    • View description: Neighborhood
    Lot
    • Size: 0.28 Acres
    Details
    • Parcel number: 38012860

    Construction

    Type & style
    • Home type: SingleFamily
    • Architectural style: Ranch
    • Property subtype: Single Family Residence
    Materials
    • Brick Veneer
    • Foundation: Block
    • Roof: Composition,Shingle
    Condition
    • New construction: No
    • Year built: 2004

    Utilities & green energy

    • Sewer: Public Sewer
    • Water: Public
    • Utilities for property: Electricity Connected, Natural Gas Available, Water Connected

    Community & neighborhood

    Location
    • Region: Lexington
    • Subdivision: Saddle Club

    HOA & financial

    HOA
    • Has HOA: Yes
    • HOA fee: $350 annually
    • Amenities included: None
    • Services included: Other

    Price history

    DateEventPrice
    1/16/2026Sold$525,000+2.9%$181/sqft
    Source: Imagine MLS #25506027 Report a problem
    11/17/2025Pending sale$510,000$176/sqft
    Source: Imagine MLS #25506027 Report a problem
    11/13/2025Listed for sale$510,000+59.4%$176/sqft
    Source: Imagine MLS #25506027 Report a problem
    5/13/2016Sold$320,000-4.5%$110/sqft
    Source: Imagine MLS #1603552 Report a problem
    4/8/2016Pending sale$335,000$115/sqft
    Source: Keller Williams - Lexington #1603552 Report a problem
    3/15/2016Price change$335,000-4%$115/sqft
    Source: Keller Williams - Lexington #1603552 Report a problem
    3/1/2016Listed for sale$349,000+642.6%$120/sqft
    Source: Keller Williams Bluegrass Real #1603552 Report a problem
    3/31/2003Sold$47,000$16/sqft
    Source: Imagine MLS #201123 Report a problem

    Public tax history

    YearProperty taxesTax assessment
    2024$4,311 $395,000
    2023$4,311 -4.8%$395,000
    2022$4,528 $395,000
    2021$4,528 +26.3%$395,000 +23.4%
    2020$3,586 $320,000
    2019$3,586 -0.6%$320,000
    2018$3,607 +4.9%$320,000
    2017$3,438 +24.9%$320,000 +14.3%
    2015$2,753 $280,000 +14.8%
    2014$2,753 $244,000 -12.9%
    2012$2,753 $280,000
    2011-- --
    2010-- --
    2009-- --
    2008-- $280,000
    2006-- --
    2005-- --
    2004-- --

    Find assessor info on the county website

    Neighborhood: Holiday Hills

    Nearby schools

    GreatSchools rating
    Schools provided by the listing agent
    • Elementary: Lane Allen
    • Middle: Beaumont
    • High: Dunbar

    Source: Imagine MLS. This data may not be complete. We recommend contacting the local school district to confirm school assignments for this home.

    Get pre-qualified for a loan
    At Zillow Home Loans, we can pre-qualify you in as little as 5 minutes with no impact to your credit score.

    An equal housing lender. NMLS #10287.

    Sell for more on Zillow
    Get a Zillow Showcase℠ listing at no additional cost and you could sell for .
    $533,500
    2% more
    +$10,670
    With Zillow Showcase(estimated)
    $544,170