Welcome to 1329 W Wellington Avenue, a beautifully reimagined 4-bedroom, 3-bathroom residence in the heart of Lakeview. Originally built in 1887 and thoughtfully updated in 2017, this remarkable three-story home blends timeless Chicago charm with modern sophistication.From the moment you step inside, you're greeted with sun-drenched living spaces, soaring vaulted ceilings, and gleaming hardwood floors throughout. The open-concept first floor is perfect for both entertaining and everyday living, with a spacious living room flowing seamlessly into a large dining area and chef's kitchen featuring stainless steel appliances, updated cabinetry, and ample counter space.The second floor is designed with families in mind, offering a large family room at its center, flanked by two generously sized bedrooms and a full bath. On the top level, discover a serene retreat with a private laundry area, fourth bedroom, and a luxurious primary suite boasting a spa-like bath, walk-in closet, and direct access to your very own private roof deck-ideal for morning coffee or evening sunsets. This home is brimming with thoughtful upgrades, including a recently updated cement fiber facade, many new windows, a brand-new garage with an epoxy floor installed in 2024, and updated baths. Even more impressive: the home is equipped with owned Tesla solar panels-a feature that not only reduces monthly utility costs but also provides long-term energy independence, eco-friendly living, and modern efficiency that buyers truly value in today's market. Step outside to enjoy multiple outdoor spaces, including a deck, roof deck, and beautifully maintained surroundings, all on a prime 25x95x105 lot. Located within the highly sought-after Burley School boundary, this home places you in one of Chicago's most desirable neighborhoods with easy access to shopping, dining, parks, and transit. With its unique character, modern updates, and unbeatable location, 1329 W Wellington Ave is a rare opportunity to own a piece of Chicago history that's been transformed for today's lifestyle.
Closed
$1,250,000
1329 W Wellington Ave, Chicago, IL 60657
4beds
--sqft
Single Family Residence
Built in 1887
1,136 Square Feet Lot
$1,304,400 Zestimate®
$--/sqft
$6,266 Estimated rent
Home value
$1,304,400
$1.17M - $1.45M
$6,266/mo
Zestimate® history
Owner options
List your home for rent
$6,266/mo
Rent Zestimate®
Find your next renter with Zillow Rental Manager. Plus, with online applications, you can quickly screen prospective tenants – for free.
$6,266/mo
Rent Zestimate®
Refinance and save
$7,357/mo
Est. payment
Refinancing to a lower rate could help reduce your monthly payments and save thousands over the life of the loan.
$7,357/mo
Est. payment
Explore your selling options
Work with a Zillow partner agent
Leverage their expertise and Zillow's premium Showcase listings to get your home seen by more buyers.
Get startedList with your own agent
Get your home in front of millions of buyers by listing it on Zillow.
Learn how to do itSell it yourself
Take full control of how buyers see your home on Zillow by listing For Sale by Owner (FSBO).
List your homeWhat's special
Brand-new garagePrivate roof deckEpoxy floorGenerously sized bedroomsLuxurious primary suiteSpa-like bathPrivate laundry area
Zillow last checked:
Listing updated:
Listed by:
Len Altimari 312-642-1400,
Berkshire Hathaway HomeServices Chicago
Bought with:
Mary Schmidt
LTV Real Estate Services, LTD
Source: MRED as distributed by MLS GRID,MLS#: 12460351
Facts & features
Interior
Bedrooms & bathrooms
- Bedrooms: 4
- Bathrooms: 3
- Full bathrooms: 3
Rooms
- Room types: No additional rooms
Primary bedroom
- Features: Flooring (Hardwood), Bathroom (Full)
- Level: Third
- Area: 169 Square Feet
- Dimensions: 13X13
Bedroom 2
- Features: Flooring (Hardwood)
- Level: Second
- Area: 169 Square Feet
- Dimensions: 13X13
Bedroom 3
- Features: Flooring (Hardwood)
- Level: Second
- Area: 168 Square Feet
- Dimensions: 12X14
Bedroom 4
- Features: Flooring (Hardwood)
- Level: Third
- Area: 168 Square Feet
- Dimensions: 12X14
Dining room
- Features: Flooring (Hardwood)
- Level: Main
- Area: 304 Square Feet
- Dimensions: 19X16
Family room
- Features: Flooring (Hardwood)
- Level: Second
- Area: 342 Square Feet
- Dimensions: 18X19
Kitchen
- Features: Flooring (Hardwood)
- Level: Main
- Area: 266 Square Feet
- Dimensions: 19X14
Living room
- Features: Flooring (Hardwood)
- Level: Main
- Area: 168 Square Feet
- Dimensions: 12X14
Heating
- Natural Gas, Solar, Forced Air, Sep Heating Systems - 2+
Cooling
- Central Air
Appliances
- Included: Range, Microwave, Dishwasher, Refrigerator, Freezer, Washer, Dryer, Disposal, Stainless Steel Appliance(s), Range Hood, Gas Cooktop, Humidifier
- Laundry: Upper Level, Gas Dryer Hookup, In Unit, Laundry Closet
Features
- Cathedral Ceiling(s), 1st Floor Full Bath, Walk-In Closet(s), Replacement Windows
- Flooring: Hardwood
- Windows: Replacement Windows, Screens, Skylight(s)
- Basement: Unfinished,Full
Interior area
- Total structure area: 0
Property
Parking
- Total spaces: 2
- Parking features: Concrete, Garage Door Opener, On Site, Garage Owned, Detached, Garage
- Garage spaces: 2
- Has uncovered spaces: Yes
Accessibility
- Accessibility features: No Disability Access
Features
- Stories: 3
- Patio & porch: Roof Deck, Deck
Lot
- Size: 1,136 Square Feet
- Dimensions: 25X95X105
Details
- Parcel number: 14291180250000
- Special conditions: List Broker Must Accompany
- Other equipment: TV-Cable
Construction
Type & style
- Home type: SingleFamily
- Property subtype: Single Family Residence
Materials
- Vinyl Siding, Other
- Roof: Asphalt
Condition
- New construction: No
- Year built: 1887
- Major remodel year: 2017
Utilities & green energy
- Electric: Circuit Breakers
- Sewer: Public Sewer
- Water: Lake Michigan
Green energy
- Energy generation: Solar
Community & HOA
Community
- Security: Carbon Monoxide Detector(s)
HOA
- Services included: None
Location
- Region: Chicago
Financial & listing details
- Annual tax amount: $15,422
- Date on market: 9/5/2025
- Listing terms: Conventional
- Ownership: Fee Simple
Price history
| Date | Event | Price |
|---|---|---|
| 10/10/2025 | Sold | $1,250,000-3.8% |
Source:  MRED as distributed by MLS GRID #12460351 Report a problem MRED as distributed by MLS GRID #12460351 Report a problem | ||
| 9/12/2025 | Contingent | $1,300,000 |
Source: MRED as distributed by MLS GRID #12460351 Report a problem | ||
| 9/5/2025 | Listed for sale | $1,300,000+15% |
Source: MRED as distributed by MLS GRID #12460351 Report a problem | ||
| 6/14/2024 | Sold | $1,130,635-5.4% |
Source: MRED as distributed by MLS GRID #12035809 Report a problem | ||
| 5/21/2024 | Pending sale | $1,195,000 |
Source: MRED as distributed by MLS GRID #12035809 Report a problem | ||
| 5/7/2024 | Contingent | $1,195,000 |
Source: MRED as distributed by MLS GRID #12035809 Report a problem | ||
| 4/24/2024 | Listed for sale | $1,195,000+63.7% |
Source: MRED as distributed by MLS GRID #12035809 Report a problem | ||
| 7/7/2017 | Sold | $730,000-2.5% |
Source: Agent Provided Report a problem | ||
| 4/25/2017 | Pending sale | $749,000 |
Source: CENTURY 21 McMullen Real Estate, Inc. #09575562 Report a problem | ||
| 3/26/2017 | Listed for sale | $749,000+13.5% |
Source: CENTURY 21 McMullen Real Estate, Inc. #09575562 Report a problem | ||
| 11/14/2013 | Listing removed | $2,450 |
Source: Owner Report a problem | ||
| 9/15/2013 | Listed for rent | $2,450 |
Source: Owner Report a problem | ||
| 8/28/2013 | Sold | $660,000+5.8% |
Source: Agent Provided Report a problem | ||
| 6/21/2013 | Pending sale | $624,000 |
Source: Evanston #08348215 Report a problem | ||
| 5/22/2013 | Listed for sale | $624,000+6.7% |
Source: Jameson Real Estate LLC #08348215 Report a problem | ||
| 5/30/2012 | Listing removed | $585,000 |
Source: Jameson Commercial #07991354 Report a problem | ||
| 2/9/2012 | Listed for sale | $585,000-9.6% |
Source: Jameson Commercial #07991354 Report a problem | ||
| 10/1/2010 | Listing removed | $647,300 |
Source: 425 W NORTH AVE #07542951 Report a problem | ||
| 9/2/2010 | Price change | $647,300-1.8% |
Source: 425 W NORTH AVE #07542951 Report a problem | ||
| 6/4/2010 | Listed for sale | $659,500-2.2% |
Source: 425 W NORTH AVE #07542951 Report a problem | ||
| 5/1/2010 | Listing removed | $674,000 |
Source: 425 W NORTH AVE #07458936 Report a problem | ||
| 3/6/2010 | Listed for sale | $674,000 |
Source: 425 W NORTH AVE #07458936 Report a problem | ||
Public tax history
Tax history is unavailable.
Neighborhood: Lake View
Nearby homes
- $1,250,0002 bd2 ba1.6k sqft1329 W Wellington Ave #2, Chicago, IL 60657Sold
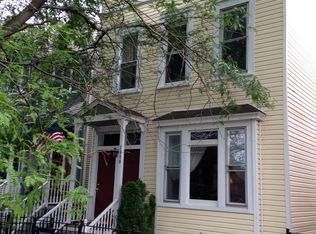
- $1,613,1004 bd4 ba3k sqft1327 W Wellington Ave, Chicago, IL 60657Off Market
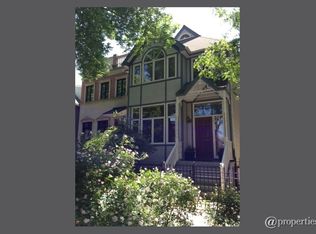
- $916,0004 bd4 ba-- sqft1331 W Wellington Ave, Chicago, IL 60657Sold

- $1,850,5004 bd3 ba2.5k sqft1323 W Wellington Ave, Chicago, IL 60657Off Market
- $973,2004 bd3 ba2k sqft1335 W Wellington Ave, Chicago, IL 60657Off Market
- $--3 bd2 ba1.7k sqft1335 W Wellington Ave #2, Chicago, IL 60657Off Market
- $1,121,4002 bd2 ba2k sqft1321 W Wellington Ave, Chicago, IL 60657Off Market
- $--1 bd1 ba1.1k sqft1337 W Wellington Ave, Chicago, IL 60657Off Market
Nearby schools
GreatSchools rating
- 8/10Burley Elementary SchoolGrades: K-8Distance: 0.4 mi
- 3/10Lake View High SchoolGrades: 9-12Distance: 1.4 mi
Schools provided by the listing agent
- District: 299
Source: MRED as distributed by MLS GRID. This data may not be complete. We recommend contacting the local school district to confirm school assignments for this home.
Get a cash offer in 3 minutes
Find out how much your home could sell for in as little as 3 minutes with a no-obligation cash offer.
Estimated market value
$1,304,400
Get a cash offer in 3 minutes
Find out how much your home could sell for in as little as 3 minutes with a no-obligation cash offer.
Estimated market value
$1,304,400
- Illinois
- Cook County
- Chicago
- 60657
- Lake View
- 1329 W Wellington Ave
Nearby cities
Nearby neighborhoods
Nearby zip codes
Other Chicago Topics
