MULTIPLE OFFERS. BEST & HIGHEST DUE 5PM MON OCT 7. Welcome to this beautifully renovated residence nestled in the heart of Lakeview's vibrant Southport Corridor. Offering 4 bedrooms and 3.5 baths, this home showcases the best of modern elegance and convenience. As you step inside, you'll notice the meticulous attention to detail throughout. The kitchen features sleek granite countertops, stainless steel appliances, and Thomasville cabinetry, creating a functional and stylish space for any culinary enthusiast. The living area includes a gas fireplace, providing an inviting space for relaxation and entertainment. The finished basement offers versatile space with a wet bar, ideal for hosting gatherings. Zoned HVAC ensures comfort throughout the home. The primary bedroom includes an en suite bathroom, providing a comfortable and private retreat. Additional features include a 2-car garage with a roof deck, perfect for outdoor enjoyment. Located within the Burley School District, this home is well-situated to enjoy Lakeview's diverse dining, shopping, and entertainment options. With its prime location and exceptional amenities, this home is truly a remarkable find. Don't miss the chance to make this exceptional property your own.
Closed
$916,000
1331 W Wellington Ave, Chicago, IL 60657
4beds
--sqft
Single Family Residence
Built in ----
2,200 Square Feet Lot
$1,262,800 Zestimate®
$--/sqft
$6,419 Estimated rent
Home value
$1,262,800
$1.15M - $1.41M
$6,419/mo
Zestimate® history
Owner options
List your home for rent
$6,419/mo
Rent Zestimate®
Find your next renter with Zillow Rental Manager. Plus, with online applications, you can quickly screen prospective tenants – for free.
$6,419/mo
Rent Zestimate®
Refinance and save
$5,392/mo
Est. payment
Refinancing to a lower rate could help reduce your monthly payments and save thousands over the life of the loan.
$5,392/mo
Est. payment
Explore your selling options
Work with a Zillow partner agent
Leverage their expertise and Zillow's premium Showcase listings to get your home seen by more buyers.
Get startedList with your own agent
Get your home in front of millions of buyers by listing it on Zillow.
Learn how to do itSell it yourself
Take full control of how buyers see your home on Zillow by listing For Sale by Owner (FSBO).
List your homeWhat's special
Gas fireplaceFinished basementWet barThomasville cabinetryStainless steel appliancesSleek granite countertops
Zillow last checked:
Listing updated:
Listed by:
Stephen Schneider 312-528-9200,
Corcoran Urban Real Estate
Bought with:
Brendan O'Donnell
Century 21 Circle
Source: MRED as distributed by MLS GRID,MLS#: 12171691
Facts & features
Interior
Bedrooms & bathrooms
- Bedrooms: 4
- Bathrooms: 4
- Full bathrooms: 3
- 1/2 bathrooms: 1
Rooms
- Room types: Deck
Primary bedroom
- Features: Flooring (Hardwood), Bathroom (Full)
- Level: Second
- Area: 180 Square Feet
- Dimensions: 12X15
Bedroom 2
- Features: Flooring (Hardwood)
- Level: Second
- Area: 130 Square Feet
- Dimensions: 10X13
Bedroom 3
- Features: Flooring (Hardwood)
- Level: Second
- Area: 117 Square Feet
- Dimensions: 9X13
Bedroom 4
- Features: Flooring (Ceramic Tile)
- Level: Basement
- Area: 121 Square Feet
- Dimensions: 11X11
Deck
- Level: Main
- Area: 144 Square Feet
- Dimensions: 8X18
Dining room
- Features: Flooring (Hardwood)
- Level: Main
- Area: 165 Square Feet
- Dimensions: 11X15
Family room
- Features: Flooring (Ceramic Tile)
- Level: Basement
- Area: 270 Square Feet
- Dimensions: 15X18
Kitchen
- Features: Flooring (Hardwood)
- Level: Main
- Area: 144 Square Feet
- Dimensions: 12X12
Living room
- Features: Flooring (Hardwood)
- Level: Main
- Area: 360 Square Feet
- Dimensions: 18X20
Heating
- Natural Gas, Forced Air, Zoned
Cooling
- Central Air, Zoned
Features
- Cathedral Ceiling(s), Wet Bar
- Basement: Finished,Full
- Attic: Pull Down Stair,Unfinished
- Number of fireplaces: 1
- Fireplace features: Gas Log, Gas Starter, Living Room
Interior area
- Total structure area: 0
Property
Parking
- Total spaces: 2
- Parking features: On Site, Garage Owned, Detached, Garage
- Garage spaces: 2
Accessibility
- Accessibility features: No Disability Access
Features
- Stories: 2
- Patio & porch: Roof Deck, Deck, Patio
Lot
- Size: 2,200 Square Feet
Details
- Parcel number: 14291180240000
- Special conditions: None
Construction
Type & style
- Home type: SingleFamily
- Architectural style: Contemporary
- Property subtype: Single Family Residence
Materials
- Brick
Condition
- New construction: No
- Major remodel year: 2011
Details
- Builder model: CONTEMPORY
Utilities & green energy
- Sewer: Public Sewer
- Water: Lake Michigan
Community & HOA
HOA
- Services included: None
Location
- Region: Chicago
Financial & listing details
- Tax assessed value: $550,000
- Annual tax amount: $13,503
- Date on market: 10/4/2024
- Listing terms: Conventional
- Ownership: Fee Simple
Price history
| Date | Event | Price |
|---|---|---|
| 11/7/2024 | Sold | $916,000+7.8% |
Source:  MRED as distributed by MLS GRID #12171691 Report a problem MRED as distributed by MLS GRID #12171691 Report a problem | ||
| 10/9/2024 | Contingent | $849,500 |
Source: MRED as distributed by MLS GRID #12171691 Report a problem | ||
| 10/4/2024 | Listed for sale | $849,500-2.9% |
Source: MRED as distributed by MLS GRID #12171691 Report a problem | ||
| 11/13/2023 | Listing removed | -- |
Source: MRED as distributed by MLS GRID #11827401 Report a problem | ||
| 10/12/2023 | Price change | $875,000-2.7% |
Source: MRED as distributed by MLS GRID #11827401 Report a problem | ||
| 9/18/2023 | Price change | $899,000-4.9% |
Source: MRED as distributed by MLS GRID #11827401 Report a problem | ||
| 7/14/2023 | Listed for sale | $945,000+80% |
Source: MRED as distributed by MLS GRID #11827401 Report a problem | ||
| 10/27/2006 | Sold | $525,000 |
Source: Public Record Report a problem | ||
Public tax history
| Year | Property taxes | Tax assessment |
|---|---|---|
| 2024 | -- | $55,000 -14.1% |
| 2023 | $13,503 +2.6% | $64,000 |
| 2022 | $13,164 +2.3% | $64,000 |
| 2021 | $12,870 +6.8% | $64,000 +18.3% |
| 2020 | $12,049 -0.2% | $54,089 -10% |
| 2019 | $12,075 +7.9% | $60,099 |
| 2018 | $11,193 +18.2% | $60,099 +36.7% |
| 2017 | $9,467 +7.5% | $43,978 |
| 2016 | $8,808 +9.3% | $43,978 |
| 2015 | $8,059 +0.1% | $43,978 +1.4% |
| 2014 | $8,050 +2% | $43,387 |
| 2013 | $7,891 +1.4% | $43,387 |
| 2012 | $7,786 -23.2% | $43,387 -30.7% |
| 2011 | $10,139 -0.4% | $62,569 |
| 2010 | $10,181 +4.4% | $62,569 |
| 2009 | $9,757 +13.3% | $62,569 +4.3% |
| 2008 | $8,608 +1% | $60,007 |
| 2007 | $8,522 -1.1% | $60,007 |
| 2006 | $8,614 +93.8% | $60,007 +30.2% |
| 2005 | $4,445 -26% | $46,082 |
| 2004 | $6,010 +2.8% | $46,082 |
| 2003 | $5,845 +6.6% | $46,082 +29.3% |
| 2002 | $5,481 -2.6% | $35,641 |
| 2001 | $5,627 +44.1% | $35,641 |
| 2000 | $3,905 +0% | $35,641 +52.1% |
| 1999 | $3,905 | $23,439 |
Find assessor info on the county website
Neighborhood: Lake View
Nearby homes
- $1,250,0002 bd2 ba1.6k sqft1329 W Wellington Ave #2, Chicago, IL 60657Sold
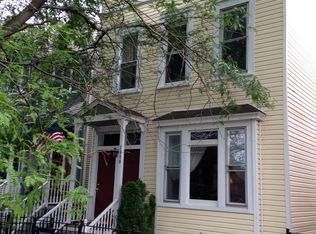
- $973,2004 bd3 ba2k sqft1335 W Wellington Ave, Chicago, IL 60657Off Market
- $--3 bd2 ba1.7k sqft1335 W Wellington Ave #2, Chicago, IL 60657Off Market
- $1,250,0004 bd3 ba-- sqft1329 W Wellington Ave, Chicago, IL 60657Sold
- $1,613,1004 bd4 ba3k sqft1327 W Wellington Ave, Chicago, IL 60657Off Market
- $--1 bd1 ba1.1k sqft1337 W Wellington Ave, Chicago, IL 60657Off Market
- $--2 bd1 ba1.4k sqft1337 W Wellington Ave #3, Chicago, IL 60657Off Market
- $--1 bd1 ba1.1k sqft1337 W Wellington Ave #1, Chicago, IL 60657Off Market
Nearby schools
GreatSchools rating
- 8/10Burley Elementary SchoolGrades: K-8Distance: 0.4 mi
- 3/10Lake View High SchoolGrades: 9-12Distance: 1.4 mi
Schools provided by the listing agent
- District: 299
Source: MRED as distributed by MLS GRID. This data may not be complete. We recommend contacting the local school district to confirm school assignments for this home.
Get a cash offer in 3 minutes
Find out how much your home could sell for in as little as 3 minutes with a no-obligation cash offer.
Estimated market value
$1,262,800
Get a cash offer in 3 minutes
Find out how much your home could sell for in as little as 3 minutes with a no-obligation cash offer.
Estimated market value
$1,262,800
- Illinois
- Cook County
- Chicago
- 60657
- Lake View
- 1331 W Wellington Ave
Nearby cities
Nearby neighborhoods
Nearby zip codes
Other Chicago Topics
