Skip main navigation
Sold for $569,000
  • $569,000

    13290 75th Ave N, Seminole, FL 33776

    4beds
    1,905sqft
    Single Family Residence
    Built in 1972
    8,655 Square Feet Lot
    $650,300 Zestimate®
    $299/sqft
    $3,473 Estimated rent

    Home value

    $650,300

    $553,000 - $761,000

    $3,473/mo

    Zestimate® history
    Loading
    Loading...

    Owner options

    List your home for rent

    $3,473/mo

    Rent Zestimate®

    Find your next renter with Zillow Rental Manager. Plus, with online applications, you can quickly screen prospective tenants – for free.

    Learn more

    $3,473/mo

    Rent Zestimate®

    Refinance and save

    $3,890/mo

    Est. payment

    Refinancing to a lower rate could help reduce your monthly payments and save thousands over the life of the loan.

    See today's rates

    $3,890/mo

    Est. payment

    Explore your selling options

    Work with a Zillow partner agent

    Leverage their expertise and Zillow's premium Showcase listings to get your home seen by more buyers.

    Get started

    List with your own agent

    Get your home in front of millions of buyers by listing it on Zillow.

    Learn how to do it

    Sell it yourself

    Take full control of how buyers see your home on Zillow by listing For Sale by Owner (FSBO).

    List your home

    What's special

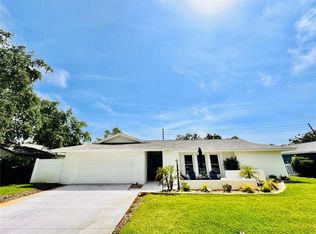
    HIGH AND DRY - NO FLOOD INSURANCE NEEDED! Welcome to your Florida Dream Location in the desirable Parkside subdivision, in Seminole. This great one family owned home has 4 bedrooms, 2 bathrooms, and a total of 1905 square feet living area; and is perfect for your vision and personalization. Entertainment opportunities abound with an inground pool and spa, enhanced with a covered lanai and screened pool cage. A spacious 2 car garage offers excellent parking for vehicles, and storage for fun in the sun items and tools. Impact resistant windows were installed in 2009 on this high and dry flood zone x property; and the AC was replaced in 2015. Leaf filters installed on gutters. In 2020 a new water Softener was installed. Near Seminole City Center outdoor mall featuring a wide variety of dining, shopping, and a movie theatre. Only a few miles from beautiful Gulf Coast beaches. Location, location, location, come see this home just waiting for you to make it your dream home. A leased propane tank is included for spa heater and any other applications. Seller pays for Title and selects Cloud Title.

    Zillow last checked:

    Listing updated:

    Listed by:

    Wayne Chase 352-400-8039,

    REALTY PARTNERS LLC 888-301-6003,

    Cindi Chase 352-302-1976,

    REALTY PARTNERS LLC

    Bought with:

    Wayne Chase, 3472884

    REALTY PARTNERS LLC

    Cindi Chase, 3472885

    REALTY PARTNERS LLC

    Source: Stellar MLS,MLS#: W7857837MLS LogoOriginating MLS: West Pasco

    Facts & features

    Interior

    Bedrooms & bathrooms
    • Bedrooms: 4
    • Bathrooms: 2
    • Full bathrooms: 2
    Rooms
    • Room types: Family Room
    Primary bedroom
    • Features: Ceiling Fan(s), En Suite Bathroom, Walk-In Closet(s)
    • Level: First
    • Dimensions: 11.5x19
    Bedroom 2
    • Features: Ceiling Fan(s), Tub With Shower, Built-in Closet
    • Level: First
    • Dimensions: 11x12
    Bedroom 3
    • Features: Ceiling Fan(s), Walk-In Closet(s)
    • Level: First
    • Dimensions: 11x13
    Bedroom 4
    • Features: Ceiling Fan(s), Built-in Closet
    • Level: First
    • Dimensions: 11x12
    Primary bathroom
    • Features: Shower No Tub
    • Level: First
    • Dimensions: 7.5x13
    Balcony porch lanai
    • Level: First
    • Dimensions: 20x20
    Dining room
    • Level: First
    • Dimensions: 9x11
    Family room
    • Features: Ceiling Fan(s)
    • Level: First
    • Dimensions: 13.5x16.5
    Kitchen
    • Level: First
    • Dimensions: 8x10.5
    Laundry
    • Features: Built-In Shelving
    • Level: First
    • Dimensions: 7x11
    Living room
    • Features: Ceiling Fan(s)
    • Level: First
    • Dimensions: 14x19
    Heating
    • Central, Electric
    Cooling
    • Central Air
    Appliances
    • Included: Disposal, Dryer, Electric Water Heater, Microwave, Range, Range Hood, Refrigerator, Washer, Water Softener
    • Laundry: Laundry Room
    Features
    • Built-in Features, Ceiling Fan(s), Chair Rail, Coffered Ceiling(s), Living Room/Dining Room Combo, Primary Bedroom Main Floor, Thermostat, Walk-In Closet(s)
    • Flooring: Carpet, Ceramic Tile
    • Doors: Sliding Doors
    • Windows: Blinds, Rods, Shades, Window Treatments
    • Has fireplace: No
    Interior area
    • Total structure area: 2,677
    • Total interior livable area: 1,905 sqft

    Property

    Parking
    • Total spaces: 2
    • Parking features: Curb Parking, Driveway, Garage Door Opener, Ground Level, On Street
    • Attached garage spaces: 2
    • Has uncovered spaces: Yes
    • Details: Garage Dimensions: 20x21
    Features
    • Levels: One
    • Stories: 1
    • Patio & porch: Covered, Deck, Screened
    • Exterior features: Lighting, Private Mailbox, Sidewalk
    • Has private pool: Yes
    • Pool features: Auto Cleaner, Deck, Gunite, In Ground, Lighting, Outside Bath Access, Pool Sweep, Screen Enclosure
    • Has spa: Yes
    Lot
    • Size: 8,655 Square Feet
    • Dimensions: 77 x 112
    • Features: Landscaped, Sidewalk
    • Residential vegetation: Mature Landscaping
    Details
    • Parcel number: 293015666810000110
    • Special conditions: None

    Construction

    Type & style
    • Home type: SingleFamily
    • Property subtype: Single Family Residence
    Materials
    • Block, Stucco
    • Foundation: Slab
    • Roof: Shingle
    Condition
    • New construction: No
    • Year built: 1972

    Utilities & green energy

    • Sewer: Public Sewer
    • Water: Public
    • Utilities for property: Cable Available, Electricity Connected, Phone Available, Propane, Sewer Connected, Water Connected

    Community & HOA

    Community
    • Pet fee: $0 monthly
    • Subdivision: PARKSIDE SUB UNIT ONE
    HOA
    • Has HOA: Yes
    • Amenities included: Fence Restrictions
    • HOA fee: $6 monthly
    • HOA name: Russell Meadows
    • HOA phone: 618-521-0809
    Location
    • Region: Seminole

    Financial & listing details

    • Price per square foot: $299/sqft
    • Annual tax amount: $2,287
    • Date on market: 9/6/2023
    • Cumulative days on market: 3 days
    • Listing terms: Cash,Conventional
    • Ownership: Fee Simple
    • Total actual rent: 0
    • Electric utility on property: Yes
    • Road surface type: Paved, Asphalt

    Price history

    DateEventPrice
    9/29/2023Sold$569,000$299/sqft
    Source: Stellar MLS #W7857837 Report a problem
    9/9/2023Pending sale$569,000$299/sqft
    Source: Stellar MLS #W7857837 Report a problem
    9/6/2023Listed for sale$569,000$299/sqft
    Source: Stellar MLS #W7857837 Report a problem

    Public tax history

    Tax history is unavailable.

    Neighborhood: 33776

    Nearby schools

    GreatSchools rating
    Schools provided by the listing agent
    • Elementary: Bauder Elementary-PN
    • Middle: Seminole Middle-PN
    • High: Seminole High-PN

    Source: Stellar MLS. This data may not be complete. We recommend contacting the local school district to confirm school assignments for this home.

    Get a cash offer in 3 minutes
    Find out how much your home could sell for in as little as 3 minutes with a no-obligation cash offer.
    Estimated market value
    $650,300
    Get a cash offer in 3 minutes
    Find out how much your home could sell for in as little as 3 minutes with a no-obligation cash offer.
    Estimated market value
    $650,300