Welcome to rare waterfront living on Lake Superior's pristine shores. Offering features 330 feet of premium frontage with direct water access and unobstructed views. The charming 2-bed, 1-bath primary cabin offers lots of potential, complemented by a fully separate 1-bed, 1-bath guest cottage, ideal for short-term rental income, family gatherings, or a retreating owner. The property also features a detached 2-car garage. Located just 5 minutes from vibrant Copper Harbor's dining, shopping, and maritime attractions, yet perfectly positioned on the shoreline adjacent to Hebard Park. The lot also includes a portion of Mud Lake in the back of the property. Perfect for the buyer seeking Superior's magic. All new wiring throughout both cabins in 2020 as well as a new bathroom and kitchen. NOTICE: All information believed accurate but not warranted. Buyer recommended to inspect & verify all aspects of the property & bares all risks for any inaccuracies including but not limited to estimated acreage, lot location/size, square footage, utilities (availability & costs associated). Real estate taxes are subject to change (possibly significant) & municipality reassessment after sale. Buyer should NOT assume that buyer’s tax bills will be similar to the seller’s current tax bills. Audio/video recording devices may be present on property and entering the property shall be considered consent to be recorded. OFFERS: 72 hours response time requested on offers. Seller, at seller's sole discretion, with or without notice, reserves the right to set and/or modify offer submission & response deadlines.
For sale
$485,000
13290 M 26, Eagle Harbor, MI 49950
2beds
900sqft
Single Family Residence
Built in 1960
13.89 Acres Lot
$460,100 Zestimate®
$539/sqft
$-- HOA
What's special
Unobstructed viewsNew bathroom and kitchen
- 103 days
- 1,514
- 82
Zillow last checked:
Listing updated:
Listed by:
NOAH JUKURI 906-281-5010,
CENTURY 21 AFFILIATED 906-482-0001
Source: MiRealSource,MLS#: 50214565 Originating MLS: Upper Peninsula Assoc of Realtors
Originating MLS: Upper Peninsula Assoc of RealtorsFacts & features
Interior
Bedrooms & bathrooms
- Bedrooms: 2
- Bathrooms: 1
- Full bathrooms: 1
- Main level bathrooms: 1
- Main level bedrooms: 2
Bedroom 1
- Features: Wood
- Level: Main
- Area: 168
- Dimensions: 14 x 12
Bedroom 2
- Level: Main
- Area: 130
- Dimensions: 13 x 10
Bathroom
- Features: Not Applicable
Bathroom 1
- Features: Laminate
- Level: Main
- Area: 56
- Dimensions: 8 x 7
Kitchen
- Features: Wood
- Level: Main
- Area: 70
- Dimensions: 10 x 7
Living room
- Features: Wood
- Level: Main
- Area: 300
- Dimensions: 20 x 15
Heating
- Forced Air, Propane, Wood, Pellet Stove
Cooling
- Ceiling Fan(s)
Appliances
- Included: Microwave, Range/Oven, Refrigerator, Gas Water Heater
Features
- Flooring: Hardwood, Wood, Laminate
- Basement: Block,Crawl Space
- Number of fireplaces: 1
- Fireplace features: Living Room, Wood Burning Stove
Interior area
- Total structure area: 900
- Total interior livable area: 900 sqft
- Finished area above ground: 900
- Finished area below ground: 0
Property
Parking
- Total spaces: 3
- Parking features: 3 or More Spaces, Garage, Detached, Garage Door Opener
- Garage spaces: 2
Features
- Levels: One
- Stories: 1
- Patio & porch: Porch
- Has view: Yes
- View description: Water, Lake
- Has water view: Yes
- Water view: Water,Lake
- Waterfront features: Lake Front, Lake/River Access, Waterfront, Great Lake, Interior Lake
- Body of water: Lake Superior
- Frontage length: 330
Lot
- Size: 13.89 Acres
- Dimensions: 330 x 1802 x 332 x 1752
- Features: Wooded, Sloped
Details
- Additional structures: Guest House
- Parcel number: 20526250001
- Zoning description: Residential
- Special conditions: Private,Standard
- Other equipment: Satellite Dish
Construction
Type & style
- Home type: SingleFamily
- Architectural style: Cottage
- Property subtype: Single Family Residence
Materials
- Log
Condition
- New construction: No
- Year built: 1960
Utilities & green energy
- Sewer: Septic Tank
- Water: Private Well
- Utilities for property: Cable Connected, Electricity Connected
Community & HOA
Community
- Subdivision: Hebard Park
HOA
- Has HOA: No
Location
- Region: Eagle Harbor
Financial & listing details
- Price per square foot: $539/sqft
- Tax assessed value: $364,244
- Annual tax amount: $6,819
- Date on market: 7/12/2026
- Cumulative days on market: 104 days
- Listing agreement: Exclusive Right To Sell
- Listing terms: Cash,Conventional
Estimated market value
$460,100
$437,000 - $483,000
$1,337/mo
Price history
| Date | Event | Price |
|---|---|---|
| 7/12/2026 | Listed for sale | $485,000+295.9%$539/sqft |
Source:  MiRealSource #50214565 Report a problem MiRealSource #50214565 Report a problem | ||
| 3/29/2019 | Sold | $122,500-54.6%$136/sqft |
Source: Agent Provided Report a problem | ||
| 10/4/2016 | Listing removed | $270,000$300/sqft |
Source: NORTHERN MICHIGAN LAND BROKERS - H #1082429 Report a problem | ||
| 4/20/2016 | Listed for sale | $270,000-9.8%$300/sqft |
Source: NORTHERN MICHIGAN LAND BROKERS - H #a450 Report a problem | ||
| 8/21/2015 | Price change | $299,500+10.9%$333/sqft |
Source: Northern Michigan Land Brokers of Houghton Report a problem | ||
| 8/19/2015 | Price change | $270,000-9.8%$300/sqft |
Source: Northern Michigan Land Brokers of Houghton Report a problem | ||
| 5/8/2015 | Listed for sale | $299,500$333/sqft |
Source: Northern Michigan Land Brokers of Houghton Report a problem | ||
Public tax history
| Year | Property taxes | Tax assessment |
|---|---|---|
| 2026 | $6,819 +3.9% | $182,122 +22.3% |
| 2025 | $6,565 +3.7% | $148,900 +8.2% |
| 2024 | $6,329 +39% | $137,653 +4.5% |
| 2023 | $4,553 | $131,762 -17% |
| 2022 | -- | $158,832 +13.7% |
| 2021 | $4,398 +26.2% | $139,652 +2.4% |
| 2020 | $3,486 | $136,395 +1.9% |
| 2019 | -- | $133,850 +19% |
| 2018 | -- | $112,451 -0.1% |
| 2017 | -- | $112,595 -0.1% |
| 2016 | -- | $112,726 +6.2% |
| 2015 | -- | $106,137 -0.8% |
| 2014 | -- | $106,960 -0.3% |
| 2013 | -- | $107,297 -26.8% |
| 2010 | -- | $146,543 |
Find assessor info on the county website
Monthly payment
Est. payment
Payment breakdown
Explore the cost of this home by adjusting the details. Changes won't be saved.Climate risks
Neighborhood: 49950
Nearby schools
Schools provided by the listing agent
- District: Public Schools of Calumet
Source: MiRealSource. This data may not be complete. We recommend contacting the local school district to confirm school assignments for this home.
Similar homes
- $309,0002 bd1 ba1.1k sqft13000 M 26, Eagle Harbor, MI 49950For Sale
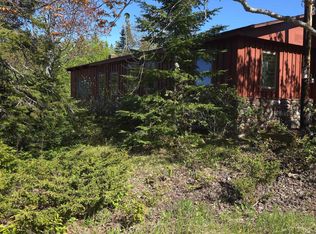
 MLS ID #50209661, REBECCA ZANDER, NORTHERN MICHIGAN LAND BROKERS - H. MiRealSource
 - $450,0002 bd2 ba1k sqft5090 2nd St, Eagle River, MI 49950For Sale
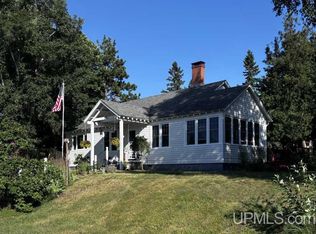 MLS ID #50220465, JEFFRY KERMATH, KERMATH REALTY LLC. MiRealSource
 - $305,5002 bd1 ba777 sqft6314 Gay Lac La Belle Rd, Mohawk, MI 49950For Sale
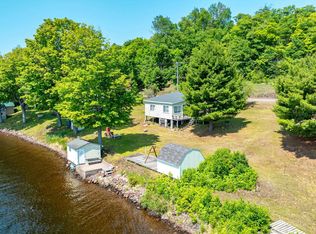 MLS ID #50213688, NOAH JUKURI, CENTURY 21 AFFILIATED. MiRealSource
