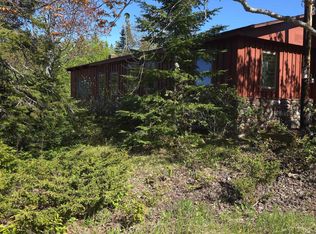
Lake Superior views and a rocky shoreline await just minutes from Copper Harbor in Eagle Harbor Township. This charming seasonal cabin offers character, natural beauty, and relaxing water views throughout. The cottage features an eat-in kitchen with a wood cookstove and custom maple table positioned to take in the lake views, plus a living area with fireplace, bedroom, bathroom, and electric sauna. Logs, hardwood floors, and beamed ceilings create the warm feel of a classic cabin in the woods. The cabin has electric baseboard heat and you can also enjoy the warmth from the wood fired fireplace. Additional semi-finished (no heat) living area with approximately 500+/- square feet above the detached garage provide a great seasonal bunk area for visiting family and friends, along with an elevated deck overlooking the water. The two-car detached garage includes a concrete floor and electricity. Across the road, the waterfront lot provides access to Lake Superior, with rock outcroppings and pebbles along the shoreline. Enjoy being close to recreational bike trails, waterfall chasing, Mount Bohemia, and more! This property is only approximately 2.5+/- miles from Copper Harbor. Much of the remaining personal property is negotiable or may be included (to be addressed in offer to purchase). Lot dimensions and acreage are estimates due to varying information: tax roll, 5.95+/- acres; OnX Hunt, 7.14+/- acres; rough plat map estimate, 6.4+/- acres. Many furnishings will remain with the property (must be written into purchase agreement). ----- NOTICE: Information is believed accurate but not guaranteed. Buyers must inspect & verify all property details. Buyers accept all risks of inaccuracies, including but not limited to, acreage, lot size/location, square footage, & utility availability/costs. Real estate taxes will be reassessed & may change significantly after sale; do not assume your tax bills will match the seller’s. Taxes are not zero. GIS, apps and plat book pages/maps are not surveys. Audio/video recording may occur on the property; entry implies consent to recording. Buyer pre-approval or proof of funds documentation to be provided upon request. -----OFFERS: Please allow 72 hours for a response. Seller may set or change offer deadlines at any time with or without notice.
For sale
$425,000
13534 M 26, Eagle Harbor, MI 49950
1beds
1,080sqft
:
Get pre-qualified$2,970/mo
Single Family Residence
Built in 1950
5.95 Acres Lot
$292,800 Zestimate®
$394/sqft
$-- HOA
What's special
Wood fired fireplaceCharming seasonal cabinLake superior viewsRocky shorelineWood cookstoveEat-in kitchenRelaxing water views throughout
- 27 days |
- 3,175 |
- 274 |
Zillow last checked:
Listing updated:
Listed by:
NOAH JUKURI 906-281-5010,
CENTURY 21 AFFILIATED 906-482-0001,
KRISTINE WEIDNER (JUKURI) 906-281-1848,
CENTURY 21 AFFILIATED
Source: MiRealSource,MLS#: 50212988 Originating MLS: Upper Peninsula Assoc of Realtors
Originating MLS: Upper Peninsula Assoc of RealtorsFacts & features
Interior
Bedrooms & bathrooms
- Bedrooms: 1
- Bathrooms: 1
- Full bathrooms: 1
- Main level bathrooms: 1
- Main level bedrooms: 1
Bedroom 1
- Level: Main
- Area: 130
- Dimensions: 13 x 10
Bathroom 1
- Level: Main
- Area: 40
- Dimensions: 10 x 4
Kitchen
- Features: Wood
- Level: Main
- Area: 285
- Dimensions: 19 x 15
Living room
- Features: Wood
- Level: Main
- Area: 300
- Dimensions: 20 x 15
Heating
- Electric
Cooling
- Ceiling Fan(s)
Appliances
- Included: Microwave, Other, Refrigerator, Gas Water Heater
Features
- Spa/Sauna, Eat-in Kitchen
- Flooring: Wood
- Basement: None,Crawl Space
- Number of fireplaces: 1
- Fireplace features: Living Room, Wood Burning
Interior area
- Total structure area: 1,080
- Total interior livable area: 1,080 sqft
- Finished area above ground: 1,080
- Finished area below ground: 0
Property
Parking
- Total spaces: 2
- Parking features: Garage, Detached, Electric in Garage
- Garage spaces: 2
Features
- Levels: One
- Stories: 1
- Exterior features: Balcony
- Has view: Yes
- View description: Lake
- Has water view: Yes
- Water view: Lake
- Waterfront features: Lake Front, Waterfront, Great Lake
- Body of water: Lake Superior
- Frontage length: 165
Lot
- Size: 5.95 Acres
- Dimensions: Irreg See Map Split M26
- Features: Deep Lot - 150+ Ft., Wooded, Sloped
Details
- Additional structures: Shed(s)
- Parcel number: 20525450001
- Zoning: R-3 https://drive.google.com/file/d/1pArz_PXx8rdAQIbQd7BmDqry7JghVlwT/view
- Zoning description: Residential
- Special conditions: Trust,Standard
Construction
Type & style
- Home type: SingleFamily
- Architectural style: Cottage
- Property subtype: Single Family Residence
Materials
- Log, Wood Siding
- Foundation: Slab
Condition
- New construction: No
- Year built: 1950
Utilities & green energy
- Sewer: Septic Tank
- Water: Private Well
- Utilities for property: Electricity Connected
Community & HOA
Community
- Subdivision: Assessors Plat Of Hebard Park
HOA
- Has HOA: No
Location
- Region: Eagle Harbor
Financial & listing details
- Price per square foot: $394/sqft
- Tax assessed value: $282,168
- Annual tax amount: $2,468
- Date on market: 6/26/2026
- Cumulative days on market: 28 days
- Listing agreement: Exclusive Right To Sell
- Listing terms: Cash,Conventional
- Ownership: Trust
- Road surface type: Paved
Estimated market value
$292,800
$225,000 - $357,000
$1,252/mo
Price history
| Date | Event | Price |
|---|---|---|
| 6/26/2026 | Listed for sale | $425,000$394/sqft |
Source:  MiRealSource #50212988 Report a problem MiRealSource #50212988 Report a problem | ||
Public tax history
| Year | Property taxes | Tax assessment |
|---|---|---|
| 2025 | $2,468 +4.1% | $141,084 +11.2% |
| 2024 | $2,370 +6.6% | $126,873 +12.6% |
| 2023 | $2,223 | $112,704 -2.5% |
| 2022 | -- | $115,594 +31.1% |
| 2021 | $2,153 +1.5% | $88,177 +2.4% |
| 2020 | $2,122 | $86,089 +1.3% |
| 2019 | -- | $84,989 +18.8% |
| 2018 | -- | $71,520 -0.2% |
| 2017 | -- | $71,648 -0.2% |
| 2016 | -- | $71,799 +6.2% |
| 2015 | -- | $67,626 -1.2% |
| 2014 | -- | $68,413 -0.5% |
| 2013 | -- | $68,736 -24.7% |
| 2010 | -- | $91,331 |
Find assessor info on the county website
Monthly payment
Est. payment
Payment breakdown
Explore the cost of this home by adjusting the details. Changes won't be saved.Climate risks
Neighborhood: 49950
Nearby schools
GreatSchools rating
- 5/10C.L.K. Elementary SchoolGrades: K-5Distance: 28.9 mi
- 8/10Washington Middle SchoolGrades: 6-8Distance: 28.9 mi
- 7/10Calumet High SchoolGrades: 9-12Distance: 28.9 mi
Schools provided by the listing agent
- District: Public Schools of Calumet
Source: MiRealSource. This data may not be complete. We recommend contacting the local school district to confirm school assignments for this home.
- $470,400-- bd1 ba1.6k sqft13354 M 26, Eagle Harbor, MI 49950Off Market
- $277,700-- bd1 ba688 sqft13372 M 26, Eagle Harbor, MI 49950Off Market
- $312,800-- bd1 ba640 sqft13404 M 26, Eagle Harbor, MI 49950Off Market
- $387,600-- bd1 ba1.3k sqft13501 M 26, Eagle Harbor, MI 49950Off Market
- $194,750-- bd-- ba-- sqftM 26, EAGLE HARBOR, MI 49950Off Market
- $255,000-- bd1 ba1k sqft13550 M 26, Eagle Harbor, MI 49950Off Market
- $272,000-- bd1 ba1.6k sqft13562 M 26, Eagle Harbor, MI 49950Off Market
- $385,300-- bd1 ba558 sqft13590 M 26, Mohawk, MI 49950Off Market
A local agent can set up tours, give advice and negotiate with sellers.
Similar homes
- $485,0002 bd1 ba900 sqft13290 M 26, Eagle Harbor, MI 49950For Sale

 MLS ID #50214565, NOAH JUKURI, CENTURY 21 AFFILIATED. MiRealSource
 - $309,0002 bd1 ba1.1k sqft13000 M 26, Eagle Harbor, MI 49950For Sale
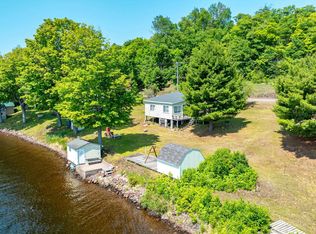
 MLS ID #50209661, REBECCA ZANDER, NORTHERN MICHIGAN LAND BROKERS - H. MiRealSource
 - $325,0002 bd1 ba777 sqft6314 Gay Lac La Belle Rd, Mohawk, MI 49950For Sale
 MLS ID #50213688, NOAH JUKURI, CENTURY 21 AFFILIATED. MiRealSource
