A rare opportunity in Lac La Belle: a beautiful lot with approximately 100 feet of frontage on Lac La Belle, with access to Lake Superior through the Mendota Canal. This quaint seasonal cottage is ideal for enjoying summer and warm fall days in the Keweenaw. It features an eat-in kitchen, a living room with wonderful water views, a walk-through bedroom, and an additional lakeside bedroom with a half bath and shower. The deck, accessible from the living room, offers a great place to relax and take in the views, while the cottage provides a charming setting for making lasting lake memories. Updates include electric baseboard heat and a 100-amp electrical panel in 2014, a cottage roof in 2020, and an addition with siding, windows, and shower added in 1988. The property also includes a storage shed, a pumphouse for the point pump system near the lake, and a concrete pad at the water. The location is minutes from Mount Bohemia and a scenic drive to Bete Gris Beach, Copper Harbor, recreational trails, and many other Keweenaw attractions. The kitchen heating stove has not been used, its condition is unknown, and it is not listed as an alternative heat source. Water is supplied by a lake point with pump and is not used for drinking water. -----NOTICE: Information is believed accurate but not guaranteed. Buyers must inspect & verify all property details. Buyers accept all risks of inaccuracies, including but not limited to, acreage, lot size/location, square footage, & utility availability/costs. Real estate taxes will be reassessed & may change significantly after sale; do not assume your tax bills will match the seller’s. Taxes are not zero. GIS, apps and plat book pages/maps are not surveys. Audio/video recording may occur on the property; entry implies consent to recording. Buyer pre-approval or proof of funds documentation to be provided upon request. -----OFFERS: Please allow 72 hours for a response. Seller may set or change offer deadlines at any time with or without notice.
For sale
Price cut: $9.5K (8/28)
$305,500
6314 Gay Lac La Belle Rd, Mohawk, MI 49950
2beds
777sqft
Single Family Residence
Built in 1900
10,454 Square Feet Lot
$-- Zestimate®
$393/sqft
$-- HOA
What's special
Quaint seasonal cottageStorage shedEat-in kitchen
- 73 days
- 2,119
- 66
Likely to sell faster than
Zillow last checked:
Listing updated:
Listed by:
NOAH JUKURI 906-281-5010,
CENTURY 21 AFFILIATED 906-482-0001,
KRISTINE WEIDNER (JUKURI) 906-281-1848,
CENTURY 21 AFFILIATED
Source: MiRealSource,MLS#: 50213688 Originating MLS: Upper Peninsula Assoc of Realtors
Originating MLS: Upper Peninsula Assoc of RealtorsFacts & features
Interior
Bedrooms & bathrooms
- Bedrooms: 2
- Bathrooms: 1
- Full bathrooms: 1
- Main level bathrooms: 1
- Main level bedrooms: 2
Rooms
- Room types: Living Room
Bedroom 1
- Features: Laminate
- Level: Main
- Area: 80
- Dimensions: 8 x 10
Bedroom 2
- Features: Linoleum
- Level: Main
- Area: 80
- Dimensions: 8 x 10
Bathroom 1
- Features: Linoleum
- Level: Main
- Area: 12
- Dimensions: 3 x 4
Kitchen
- Features: Linoleum
- Level: Main
- Area: 180
- Dimensions: 15 x 12
Living room
- Features: Carpet
- Level: Main
- Area: 117
- Dimensions: 13 x 9
Heating
- Electric
Cooling
- None
Appliances
- Included: Range/Oven, Refrigerator, Electric Water Heater
Features
- None, Eat-in Kitchen
- Flooring: Laminate, Linoleum, Carpet
- Basement: None,Crawl Space
- Has fireplace: No
Interior area
- Total structure area: 777
- Total interior livable area: 777 sqft
- Finished area above ground: 777
- Finished area below ground: 0
Property
Features
- Levels: One
- Stories: 1
- Patio & porch: Deck
- Has view: Yes
- View description: Lake
- Has water view: Yes
- Water view: Lake
- Waterfront features: Waterfront, Interior Lake
- Body of water: Lac La Belle
- Frontage length: 100
Lot
- Size: 10,454 Square Feet
- Dimensions: 100 x 98 x 103 x 117+/-
- Features: Platted
Details
- Additional structures: Shed(s), Other
- Parcel number: 30754000004
- Zoning: Resort Service https://www.keweenawcountyonline.org/docs/ZoningMap.pdf
- Zoning description: Other
- Special conditions: Private,Standard
Construction
Type & style
- Home type: SingleFamily
- Architectural style: Cottage
- Property subtype: Single Family Residence
Materials
- Other, Hard Board
Condition
- New construction: No
- Year built: 1900
Utilities & green energy
- Electric: Circuit Breakers
- Sewer: Other-See Remarks
- Water: Other-See Remarks
- Utilities for property: Electricity Connected
Community & HOA
Community
- Subdivision: Assessors Plat Of Lac La Belle North
HOA
- Has HOA: No
Location
- Region: Mohawk
Financial & listing details
- Price per square foot: $393/sqft
- Date on market: 7/3/2026
- Cumulative days on market: 74 days
- Listing agreement: Exclusive Right To Sell
- Listing terms: Cash,Conventional
- Road surface type: Paved
Estimated market value
Not available
Estimated sales range
Not available
Not available
Price history
| Date | Event | Price |
|---|---|---|
| 8/28/2026 | Price change | $305,500-3%$393/sqft |
Source:  MiRealSource #50213688 Report a problem MiRealSource #50213688 Report a problem | ||
| 8/4/2026 | Price change | $315,000-3.1%$405/sqft |
Source: MiRealSource #50213688 Report a problem | ||
| 7/3/2026 | Listed for sale | $325,000$418/sqft |
Source: MiRealSource #50213688 Report a problem | ||
Public tax history
Tax history is unavailable.
Monthly payment
Est. payment
Payment breakdown
Explore the cost of this home by adjusting the details. Changes won't be saved.Climate risks
Neighborhood: 49950
Nearby schools
- $208,9002 bd-- ba678 sqft6308 Gay Lac La Belle Rd, Mohawk, MI 49950Off Market
- $185,4002 bd1 ba600 sqft6306 Gay Lac La Belle Rd, Mohawk, MI 49950Off Market
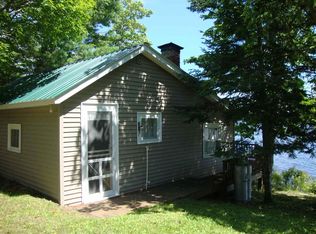
- $618,2003 bd1 ba1.8k sqft6302 Gay Lac La Belle Rd, Mohawk, MI 49950Off Market
- $308,9002 bd-- ba640 sqft6326 Lac La Belle Gay Rd, Mohawk, MI 49950Off Market
Similar homes
- $329,0003 bd1 ba864 sqft12668 State Highway M26 Hwy, Mohawk, MI 49950For Sale
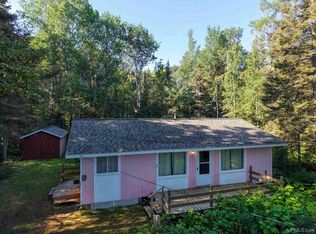
 MLS ID #50217660, ADAM TAIVALKOSKI, SAVU REALTY. MiRealSource
 - $309,0002 bd1 ba1.1k sqft13000 M 26, Eagle Harbor, MI 49950For Sale
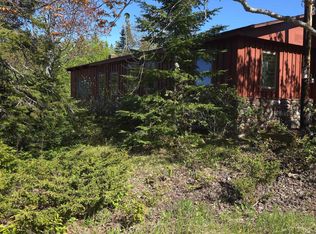 MLS ID #50209661, REBECCA ZANDER, NORTHERN MICHIGAN LAND BROKERS - H. MiRealSource
 - $450,0002 bd2 ba1k sqft5090 2nd St, Eagle River, MI 49950For Sale
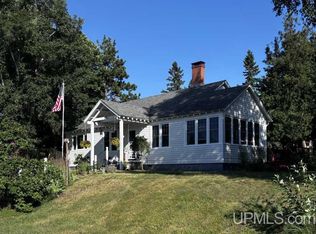 MLS ID #50220465, JEFFRY KERMATH, KERMATH REALTY LLC. MiRealSource
 - $199,9002 bd1 ba388 sqft33978 Rice Lake Rd, Lake Linden, MI 49945For Sale
 MLS ID #50216280, MELISSA MAKI, COLDWELL BANKER SCHMIDT REALTORS. MiRealSource
