Welcome to one of the most unique properties in Keweenaw County! This Cape Cod style home is the ultimate retreat for your retirement or extended UP vacations. The location one block away from the sandy shores of Lake Superior gives you all the benefits of waterfront living without the high tax rates and icy winter winds. The home was converted from a three season home to a year-round home in 2011. The extensive remodel included new windows and doors, insulation, siding, roofing, HVAC, electrical, plumbing, appliances, fixtures. It was a top-to-bottom redo that preserved the unique characteristics of the home such as refinished original hardwood floors and interior doors/knobs, plus a beautiful stone fireplace with a new wood burning insert. The garage was built in 2014 and includes a sauna/shower/bathroom, plus a bonus room above. The garage is fully insulated and set up for in floor heat. With the sauna and hot tub, plus an outdoor shower, your personal spa retreat awaits! Relax on the deck or porch swing with your morning cup of coffee after a stroll on the beach. Cozy up to the fireplace after a hot sauna on a snowy winter night. Fulfill your dream life in this charming, one-floor-living home! Showings by appointment only. Seller will not accept contingent offers and only offers with proof of pre-approval will be considered.
For sale
Price increase: $1K (9/1)
$450,000
5090 2nd St, Eagle River, MI 49950
2beds
1,098sqft
Single Family Residence
Built in 1950
8,712 Square Feet Lot
$436,400 Zestimate®
$410/sqft
$-- HOA
What's special
Outdoor showerSauna and hot tubCharming one-floor-living homePorch swingRefinished original hardwood floors
- 73 days
- 755
- 30
Zillow last checked:
Listing updated:
Listed by:
JEFFRY KERMATH 734-649-4903,
KERMATH REALTY LLC 734-649-4903
Source: MiRealSource,MLS#: 50220465 Originating MLS: Upper Peninsula Assoc of Realtors
Facts & features
Interior
Bedrooms & bathrooms
- Bedrooms: 2
- Bathrooms: 2
- Full bathrooms: 1
- 1/2 bathrooms: 1
- Main level bathrooms: 1
- Main level bedrooms: 2
Rooms
- Room types: Entry, Bedroom, Laundry, Master Bedroom, In-Law/auPair/Ste, Living Room, Utility/Laundry Room, Master Bathroom, First Flr Lavatory, Bathroom, Dining Room
Primary bedroom
- Level: First
Bedroom 1
- Features: Wood
- Level: Main
- Area: 120
- Dimensions: 12 x 10
Bedroom 2
- Features: Wood
- Level: Main
- Area: 204
- Dimensions: 12 x 17
Bathroom 1
- Features: Vinyl
- Level: Main
- Area: 40
- Dimensions: 8 x 5
Dining room
- Features: Wood
- Level: Main
- Area: 128
- Dimensions: 16 x 8
Kitchen
- Features: Wood
- Level: Main
- Area: 144
- Dimensions: 12 x 12
Living room
- Features: Wood
- Level: Main
- Area: 204
- Dimensions: 17 x 12
Heating
- Forced Air, Propane, Wood
Cooling
- Ceiling Fan(s)
Appliances
- Included: Dryer, Microwave, Range/Oven, Refrigerator, Washer, Electric Water Heater
- Laundry: First Floor Laundry, Laundry Room, Main Level
Features
- Eat-in Kitchen
- Flooring: Hardwood, Linoleum, Wood, Vinyl
- Windows: Window Treatments, Storms/Screens
- Basement: Block,Crawl Space
- Number of fireplaces: 1
- Fireplace features: Living Room, Insert, Decorative
Interior area
- Total structure area: 1,098
- Total interior livable area: 1,098 sqft
- Finished area above ground: 1,098
- Finished area below ground: 0
Property
Parking
- Total spaces: 3
- Parking features: 3 or More Spaces, Garage, Driveway, Detached, Electric in Garage, Garage Door Opener, Workshop in Garage
- Garage spaces: 2.5
Accessibility
- Accessibility features: Accessible Entrance, Covered Entrance, Low Threshold Shower, Main Floor Laundry
Features
- Levels: One
- Stories: 1
- Patio & porch: Patio, Porch
- Exterior features: Street Lights, Garden
- Has spa: Yes
- Spa features: Spa/Hot Tub
- Waterfront features: Beach Access
- Body of water: Lake Superior
- Frontage type: See Remarks
- Frontage length: 200
Lot
- Size: 8,712 Square Feet
- Dimensions: 64 x 200 x 173 x 99 x 111 x 100
- Features: Corner Lot
Details
- Additional structures: Shed(s), Garage(s)
- Parcel number: 40351012010
- Zoning: res
- Zoning description: Residential
- Special conditions: Private,Standard
Construction
Type & style
- Home type: SingleFamily
- Architectural style: Cape Cod
- Property subtype: Single Family Residence
Materials
- Vinyl Siding
Condition
- New construction: No
- Year built: 1950
Utilities & green energy
- Sewer: Septic Tank
- Water: Public
- Utilities for property: Electricity Available, Electricity Connected, Phone Available, Propane, Sewer Not Available, Water Connected, Internet DSL Available
Community & HOA
Community
- Subdivision: Town Of Eagle River
HOA
- Has HOA: No
Location
- Region: Eagle River
Financial & listing details
- Price per square foot: $410/sqft
- Tax assessed value: $229,784
- Annual tax amount: $2,003
- Date on market: 9/1/2026
- Listing agreement: Exclusive Right to Sell/VR
- Listing terms: Cash,Conventional
- Road surface type: Paved
Estimated market value
$436,400
$415,000 - $458,000
$1,258/mo
Price history
| Date | Event | Price |
|---|---|---|
| 9/1/2026 | Price change | $450,000+0.2%$410/sqft |
Source:  MiRealSource #50220465 Report a problem | ||
| 8/25/2026 | Listed for sale | $449,000-25%$409/sqft |
Source: Owner Report a problem | ||
| 8/9/2026 | Listing removed | -- |
Source: Owner Report a problem | ||
| 7/25/2026 | Listed for sale | $599,000-23.9%$546/sqft |
Source: Owner Report a problem | ||
| 11/18/2009 | Sold | $787,500$717/sqft |
Source: Public Record Report a problem | ||
Public tax history
| Year | Property taxes | Tax assessment |
|---|---|---|
| 2026 | $1,973 +3.6% | $114,892 +4.4% |
| 2025 | $1,905 +6.9% | $110,084 +6.4% |
| 2024 | $1,781 +1.8% | $103,469 +17.3% |
| 2023 | $1,749 | $88,237 -1.1% |
| 2022 | -- | $89,246 +45.3% |
| 2021 | $1,690 +1.6% | $61,414 -1.1% |
| 2020 | $1,664 | $62,110 +2.4% |
| 2019 | -- | $60,676 -9.4% |
| 2018 | -- | $66,992 +2.3% |
| 2017 | -- | $65,487 +13.1% |
| 2016 | -- | $57,908 +0% |
| 2015 | -- | $57,901 -2.3% |
| 2014 | -- | $59,262 +1.8% |
| 2013 | -- | $58,225 +14.3% |
| 2010 | -- | $50,926 |
Find assessor info on the county website
Monthly payment
Est. payment
Payment breakdown
Explore the cost of this home by adjusting the details. Changes won't be saved.Climate risks
Neighborhood: 49950
Nearby schools
Schools provided by the listing agent
- High: Calumet
- District: Public Schools of Calumet
Source: MiRealSource. This data may not be complete. We recommend contacting the local school district to confirm school assignments for this home.
Similar homes
- $309,0002 bd1 ba1.1k sqft13000 M 26, Eagle Harbor, MI 49950For Sale
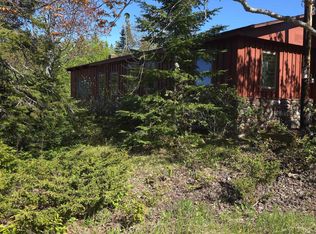
 MLS ID #50209661, REBECCA ZANDER, NORTHERN MICHIGAN LAND BROKERS - H. MiRealSource
- $395,0003 bd2 ba1.5k sqft56230 Bear Lake Rd, Hancock, MI 49930For Sale
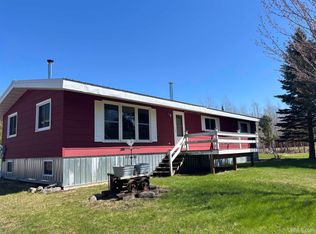 MLS ID #50207967, NOAH JUKURI, CENTURY 21 AFFILIATED. MiRealSource
- $305,5002 bd1 ba777 sqft6314 Gay Lac La Belle Rd, Mohawk, MI 49950For Sale
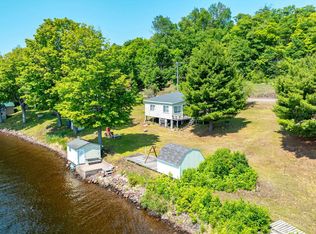 MLS ID #50213688, NOAH JUKURI, CENTURY 21 AFFILIATED. MiRealSource
