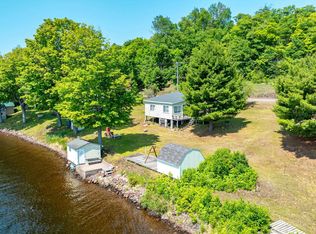
Escape to your own private retreat on the shores of Lake Superior. This beautiful property offers 164 feet of waterfront and just over 5 wooded acres, providing the perfect setting to build your dream home, renovate the existing residence, or simply enjoy the peaceful surroundings as they are. The property includes an approximately 1,100-square-foot home and a detached garage, all nestled among mature trees with stunning lake views. Spend your days exploring the shoreline, watching spectacular sunsets, and, on clear nights, taking in the breathtaking Northern Lights. Located just 3 miles from the historic town of Copper Harbor, you'll enjoy convenient access to local shops, dining, outdoor recreation, and the area's rich history. Whether you're looking for a seasonal getaway, a year-round residence, or an investment opportunity, this unique Lake Superior property offers endless possibilities. NOTICE: All information believed accurate but not warranted. It is the Buyers obligation to inspect the property and verify all information.The buyer bears all risks for any inaccuracies. Taxes are not listed and are subject to change at closing. Don’t miss this rare opportunityto cultivate your own slice of heaven in one of Michigan’s most picturesque locales. Contact us today and let your adventure begin! Leave the hustle and bustle behind and make this exceptional waterfront property your favorite place to relax, recharge, and create lasting memories.
For sale
$309,000
13000 M 26, Eagle Harbor, MI 49950
2beds
1,144sqft
:
Get pre-qualified$2,159/mo
Single Family Residence
Built in 1970
5.95 Acres Lot
$259,300 Zestimate®
$270/sqft
$-- HOA
What's special
Detached garageNestled among mature treesStunning lake views
- 53 days |
- 2,618 |
- 133 |
Zillow last checked:
Listing updated:
Listed by:
REBECCA ZANDER 906-281-0104,
NORTHERN MICHIGAN LAND BROKERS - H 906-523-5575
Source: MiRealSource,MLS#: 50209661 Originating MLS: Upper Peninsula Assoc of Realtors
Originating MLS: Upper Peninsula Assoc of RealtorsFacts & features
Interior
Bedrooms & bathrooms
- Bedrooms: 2
- Bathrooms: 1
- Full bathrooms: 1
Bedroom 1
- Level: First
- Area: 209
- Dimensions: 19 x 11
Bedroom 2
- Level: First
- Area: 132
- Dimensions: 12 x 11
Bathroom 1
- Level: First
Heating
- Forced Air, Propane
Cooling
- None
Appliances
- Included: Range/Oven, Refrigerator, Electric Water Heater
Features
- None
- Basement: None,Crawl Space
- Has fireplace: No
Interior area
- Total structure area: 1,144
- Total interior livable area: 1,144 sqft
- Finished area above ground: 1,144
- Finished area below ground: 0
Property
Parking
- Total spaces: 2
- Parking features: Detached
- Garage spaces: 2
Features
- Levels: One
- Stories: 1
- Exterior features: None
- On waterfront: Yes
- Waterfront features: Waterfront, Great Lake
- Body of water: Lake Superior
- Frontage length: 164
Lot
- Size: 5.95 Acres
- Dimensions: 164 x SEE PLAT
Details
- Additional structures: Garage(s)
- Parcel number: 20526450003
- Special conditions: Private,Standard
Construction
Type & style
- Home type: SingleFamily
- Property subtype: Single Family Residence
Materials
- Stone, Wood Siding
Condition
- Year built: 1970
Utilities & green energy
- Sewer: Septic Tank
- Water: Private Well
- Utilities for property: Electricity Connected, Natural Gas Not Available, Phone Available, Propane, Sewer Not Available, Water Connected, Propane Tank Leased
Community & HOA
Community
- Subdivision: None
HOA
- Has HOA: No
Location
- Region: Eagle Harbor
Financial & listing details
- Price per square foot: $270/sqft
- Tax assessed value: $188,814
- Annual tax amount: $20,229
- Date on market: 6/1/2026
- Cumulative days on market: 54 days
- Listing agreement: Exclusive Right To Sell
- Listing terms: Cash,Conventional
- Body type: Manufactured Before 1976,Single Wide
Estimated market value
$259,300
$205,000 - $311,000
$1,548/mo
Price history
| Date | Event | Price |
|---|---|---|
| 6/1/2026 | Listed for sale | $309,000+586.7%$270/sqft |
Source:  MiRealSource #50209661 Report a problem MiRealSource #50209661 Report a problem | ||
| 12/28/1994 | Sold | $45,000$39/sqft |
Source: Agent Provided Report a problem | ||
Public tax history
| Year | Property taxes | Tax assessment |
|---|---|---|
| 2025 | $1,957 +4.1% | $94,407 +15.5% |
| 2024 | $1,881 +7.3% | $81,706 +4.6% |
| 2023 | $1,754 | $78,090 -15.9% |
| 2022 | -- | $92,867 -0.4% |
| 2021 | $1,699 +1.5% | $93,271 +2.8% |
| 2020 | $1,674 | $90,761 +2% |
| 2019 | -- | $89,017 +32% |
| 2018 | -- | $67,417 +0.2% |
| 2017 | -- | $67,251 +0.3% |
| 2016 | -- | $67,068 +12.4% |
| 2015 | -- | $59,675 -1.1% |
| 2014 | -- | $60,365 -0.6% |
| 2013 | -- | $60,712 -24.1% |
| 2010 | -- | $80,039 |
Find assessor info on the county website
Monthly payment
Est. payment
Payment breakdown
Explore the cost of this home by adjusting the details. Changes won't be saved.Climate risks
Neighborhood: 49950
Nearby schools
GreatSchools rating
- 5/10C.L.K. Elementary SchoolGrades: K-5Distance: 28 mi
- 8/10Washington Middle SchoolGrades: 6-8Distance: 28 mi
- 7/10Calumet High SchoolGrades: 9-12Distance: 28 mi
Schools provided by the listing agent
- District: Public Schools of Calumet
Source: MiRealSource. This data may not be complete. We recommend contacting the local school district to confirm school assignments for this home.
- $486,000-- bd1 ba1k sqft12948 M 26, Eagle Harbor, MI 49950Off Market
- $592,08024 Acres13051 M 26, Eagle Harbor, MI 49950Off Market
- $321,700-- bd1 ba1.4k sqft12958 M 26, Eagle Harbor, MI 49950Off Market
- $286,800-- bd1 ba720 sqft12974 M 26, Eagle Harbor, MI 49950Off Market
- $253,300-- bd1 ba960 sqft13014 M 26, Eagle Harbor, MI 49950Off Market
- $---- bd-- ba-- sqft12974 State Highway M26, Mohawk, MI 49950Off Market
- $246,9003 bd1 ba1k sqft12918 M 26, Eagle Harbor, MI 49950Off Market
- $419,0002 bd1 ba1.8k sqft12932 M 26, Eagle Harbor, MI 49950Sold
A local agent can set up tours, give advice and negotiate with sellers.