Turnkey Single-Family Oasis in Prime Ozone Park – Remodeled Kitchen, Spa Bath & Resort Backyard
Welcome to 133-06 96th Street, a meticulously updated, single-family residence in Ozone Park offering modern interior comfort paired with an extraordinary private outdoor entertainment retreat.
Sunlit Living & Remodeled Kitchen: Open main floor featuring beautiful hardwood floors, formal dining area, and a newly remodeled kitchen (2024) showcasing white shaker cabinetry, quartz counter space, subway tile backsplash, stainless steel LG appliances, and weatherproof Pergo Duralast flooring.
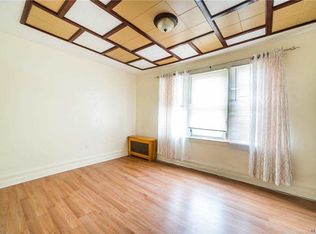
Spa-Inspired Bath & Modern Bedrooms: Upper level includes 3 comfortable bedrooms with original hardwood floors and an updated, fully tiled main bathroom featuring a deep Jacuzzi soaking tub, glass-enclosed shower, and modern vanity.
Resort-Style Outdoor Retreat: Fully paved backyard oasis equipped with an above-ground pool featuring custom perimeter LED accent lighting, integrated solar-lit umbrellas, a 10x16 covered pergola, a custom stone koi pond with a cascading waterfall, and raised fruit and vegetable gardens.
Unmatched Storage & Upgrades: Walk-in height, fully floored wood attic and a new 10x14 heavy-duty storage shed (2025). Updated mechanicals include a new boiler (2023), new water heater (2024), 3 Friedrich Chill Premier Smart AC units, Samsung washer/dryer on pedestals, and a private 2-car driveway.
For sale
$880,000
13306 96th Street, Ozone Park, NY 11417
3beds
1,552sqft
Single Family Residence, Residential
Built in 1925
2,600 Square Feet Lot
$-- Zestimate®
$567/sqft
$-- HOA
What's special
Modern vanityFully paved backyard oasisAbove-ground poolStainless steel lg appliancesDeep jacuzzi soaking tubIntegrated solar-lit umbrellasGlass-enclosed shower
- 20 days
- 981
- 46
Likely to sell faster than
Zillow last checked:
Listing updated:
Listed by:
Realty Executives LAR Group 718-441-4138,
Juan R. Loubriel 347-489-5506,
Roberto Loubriel 718-441-4138,
Realty Executives LAR Group
Source: OneKey® MLS as distributed by MLS GRID,MLS#: 1041615
Facts & features
Interior
Bedrooms & bathrooms
- Bedrooms: 3
- Bathrooms: 2
- Full bathrooms: 1
- 1/2 bathrooms: 1
Heating
- Natural Gas, Other
Cooling
- None
Appliances
- Included: Other, Refrigerator
Features
- Other
- Flooring: Combination
- Basement: Full
- Attic: Finished,Storage
- Has fireplace: No
Interior area
- Total structure area: 1,552
- Total interior livable area: 1,552 sqft
Property
Parking
- Total spaces: 1
- Parking features: Private
Features
- Levels: Two
Lot
- Size: 2,600 Square Feet
- Dimensions: 26 x 100
- Features: Back Yard
Details
- Parcel number: 114910031
- Special conditions: None
Construction
Type & style
- Home type: SingleFamily
- Architectural style: Colonial
- Property subtype: Single Family Residence, Residential
Materials
- Vinyl Siding
Condition
- Actual,Updated/Remodeled
- Year built: 1925
- Major remodel year: 1925
Utilities & green energy
- Sewer: Public Sewer
- Water: Public
- Utilities for property: Electricity Connected, Natural Gas Connected, Water Connected
Community & HOA
HOA
- Has HOA: No
Location
- Region: Jamaica
Financial & listing details
- Price per square foot: $567/sqft
- Tax assessed value: $46,440
- Annual tax amount: $4,857
- Date on market: 8/21/2026
- Cumulative days on market: 21 days
- Listing agreement: Exclusive Right To Sell
- Listing terms: Cash,Conventional,FHA
- Electric utility on property: Yes
Estimated market value
Not available
Estimated sales range
Not available
Not available
Price history
| Date | Event | Price |
|---|---|---|
| 8/21/2026 | Listed for sale | $880,000+128.6%$567/sqft |
Source: | ||
| 11/25/2009 | Sold | $385,000+179%$248/sqft |
Source: Public Record Report a problem | ||
| 9/22/1993 | Sold | $138,000$89/sqft |
Source: Public Record Report a problem | ||
Public tax history
| Year | Property taxes | Tax assessment |
|---|---|---|
| 2025 | -- | $50,580 +12% |
| 2024 | -- | $45,180 +1.1% |
| 2023 | -- | $44,700 -1.5% |
| 2022 | -- | $45,360 +8.8% |
| 2021 | -- | $41,700 +13.2% |
| 2020 | $4,148 +7.9% | $36,840 +15.4% |
| 2019 | $3,845 -21.1% | $31,920 +37.1% |
| 2018 | $4,872 +7.6% | $23,288 +4.8% |
| 2017 | $4,528 +26% | $22,213 |
| 2016 | $3,594 | $22,213 +3.3% |
| 2015 | $3,594 +72.9% | $21,496 +5.9% |
| 2014 | $2,078 | $20,304 +4.6% |
| 2013 | -- | $19,407 +4.8% |
| 2012 | -- | $18,511 |
| 2011 | -- | $18,511 +3.3% |
| 2010 | -- | $17,914 +5.9% |
| 2009 | -- | $16,920 +4.6% |
| 2008 | -- | $16,173 |
Find assessor info on the county website
Monthly payment
Climate risks
Neighborhood: Ozone Park
Nearby schools
Schools provided by the listing agent
- Elementary: Ps 63 Old South
- Middle: Jhs 202 Robert H Goddard
- High: John Adams High School
Source: OneKey® MLS as distributed by MLS GRID. This data may not be complete. We recommend contacting the local school district to confirm school assignments for this home.