Skip main navigation
Closed
  • $360,000

    133 Arboretum Dr, Lombard, IL 60148

    3beds
    1,665sqft
    Townhouse, Single Family Residence
    Built in 1997
    -- sqft lot
    $-- Zestimate®
    $216/sqft
    $2,962 Estimated rent

    Home value

    Not available

    Estimated sales range

    Not available

    $2,962/mo

    Zestimate® history
    Loading
    Loading...

    Owner options

    List your home for rent

    $2,962/mo

    Rent Zestimate®

    Find your next renter with Zillow Rental Manager. Plus, with online applications, you can quickly screen prospective tenants – for free.

    Learn more

    $2,962/mo

    Rent Zestimate®

    Refinance and save

    $2,909/mo

    Est. payment

    Refinancing to a lower rate could help reduce your monthly payments and save thousands over the life of the loan.

    See today's rates

    $2,909/mo

    Est. payment

    Explore your selling options

    Work with a Zillow partner agent

    Leverage their expertise and Zillow's premium Showcase listings to get your home seen by more buyers.

    Get started

    List with your own agent

    Get your home in front of millions of buyers by listing it on Zillow.

    Learn how to do it

    Sell it yourself

    Take full control of how buyers see your home on Zillow by listing For Sale by Owner (FSBO).

    List your home

    What's special

    Cozy gas fireplacePrivate balconyPrime end-unitExceptional natural lightTwo skylightsCustom tile backsplashAbundant cabinetry
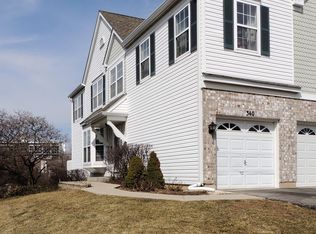
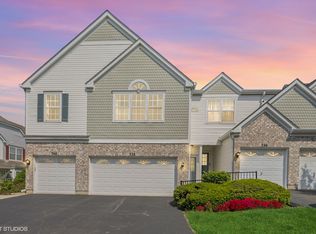
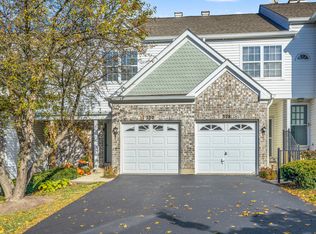
    Welcome to this stunning Birchwood model, perfectly situated in the highly desirable Arboretum Park community. This prime end-unit offers exceptional natural light, added privacy, and the convenience of a 2-car garage. Step inside to an impressive ranch style open floor plan featuring a dramatic living room with vaulted ceilings, two skylights, and a cozy gas fireplace-perfect for relaxing or entertaining. The space flows seamlessly into a separate dining room, beautifully finished with neutral decor. The expansive primary suite is a true retreat, boasting vaulted ceilings, a private balcony, a walk-in closet, and a full en-suite bathroom. Two additional generously sized bedrooms-each with durable Pergo flooring-share a second full bathroom. The sunny eat-in kitchen is a standout, offering abundant cabinetry, granite countertops, a custom tile backsplash, and stainless steel appliances. It opens directly to the living area, creating a warm and inviting space for everyday living. Additional highlights include a convenient laundry room, new HVAC (2019), new water heater (2017). Conveniently located near major highways (I-355 and I-88), shopping, dining, and entertainment galore! Rentals ARE allowed with no restrictions. Schedule your private viewing today; this one won't last long!

    Zillow last checked:

    Listing updated:

    Listing courtesy of:

    Amy Gugliuzza (224)699-5002,

    Redfin Corporation

    Bought with:

    Andy Pupius

    Southwestern Real Estate, Inc.

    Source: MRED as distributed by MLS GRID,MLS#: 12595323MLS Logo

    Facts & features

    Interior

    Bedrooms & bathrooms
    • Bedrooms: 3
    • Bathrooms: 2
    • Full bathrooms: 2
    Primary bedroom
    • Features: Flooring (Wood Laminate), Bathroom (Full)
    • Level: Second
    • Area: 192 Square Feet
    • Dimensions: 16X12
    Bedroom 2
    • Features: Flooring (Wood Laminate)
    • Level: Second
    • Area: 132 Square Feet
    • Dimensions: 11X12
    Bedroom 3
    • Features: Flooring (Wood Laminate)
    • Level: Second
    • Area: 144 Square Feet
    • Dimensions: 12X12
    Dining room
    • Features: Flooring (Carpet)
    • Level: Second
    • Area: 140 Square Feet
    • Dimensions: 10X14
    Kitchen
    • Features: Flooring (Ceramic Tile)
    • Level: Second
    • Area: 182 Square Feet
    • Dimensions: 13X14
    Laundry
    • Features: Flooring (Ceramic Tile)
    • Level: Second
    • Area: 77 Square Feet
    • Dimensions: 7X11
    Living room
    • Features: Flooring (Carpet)
    • Level: Second
    • Area: 288 Square Feet
    • Dimensions: 16X18
    Heating
    • Natural Gas, Forced Air
    Cooling
    • Central Air
    Appliances
    • Included: Range, Microwave, Dishwasher, Refrigerator, Washer, Dryer, Disposal
    • Laundry: In Unit
    Features
    • Vaulted Ceiling(s)
    • Flooring: Laminate
    • Windows: Skylight(s)
    • Basement: None
    • Number of fireplaces: 1
    • Fireplace features: Double Sided, Attached Fireplace Doors/Screen, Gas Log, Gas Starter, Living Room
    Interior area
    • Total structure area: 0
    • Total interior livable area: 1,665 sqft

    Property

    Parking
    • Total spaces: 2
    • Parking features: Garage Door Opener, Yes, Garage Owned, Attached, Garage
    • Attached garage spaces: 2
    • Has uncovered spaces: Yes
    Accessibility
    • Accessibility features: No Disability Access
    Features
    • Exterior features: Balcony
    Details
    • Parcel number: 0630207230
    • Special conditions: None

    Construction

    Type & style
    • Home type: Townhouse
    • Property subtype: Townhouse, Single Family Residence
    Materials
    • Vinyl Siding, Brick
    Condition
    • New construction: No
    • Year built: 1997
    Details
    • Builder model: BIRCHWOOD

    Utilities & green energy

    • Sewer: Public Sewer
    • Water: Lake Michigan

    Community & neighborhood

    Location
    • Region: Lombard
    • Subdivision: Arboretum Park

    HOA & financial

    HOA
    • Has HOA: Yes
    • HOA fee: $384 monthly
    • Services included: Water, Insurance, Exterior Maintenance, Lawn Care, Snow Removal

    Other

    Other facts
    • Listing terms: Cash
    • Ownership: Condo

    Price history

    DateEventPrice
    4/10/2026Sold$360,000+2.9%$216/sqft
    Source: MRED as distributed by MLS GRID #12595323 Report a problem
    4/3/2026Pending sale$350,000$210/sqft
    Source: MRED as distributed by MLS GRID #12595323 Report a problem
    3/23/2026Contingent$350,000$210/sqft
    Source: MRED as distributed by MLS GRID #12595323 Report a problem
    3/19/2026Listed for sale$350,000+75%$210/sqft
    Source: MRED as distributed by MLS GRID #12595323 Report a problem
    8/31/2001Sold$200,000+9.9%$120/sqft
    Source: Public Record Report a problem
    6/13/2000Sold$182,000+14.1%$109/sqft
    Source: Public Record Report a problem
    8/12/1997Sold$159,500$96/sqft
    Source: Public Record Report a problem

    Public tax history

    YearProperty taxesTax assessment
    2024$5,965 +6.3%$92,773 +8.1%
    2023$5,612 -15.8%$85,790 -4.2%
    2022$6,667 +3.2%$89,550 +2.5%
    2021$6,457 +2.2%$87,330 +2.2%
    2020$6,320 +5.3%$85,420 +5.2%
    2019$6,000 +6.4%$81,210 +9.9%
    2018$5,637 +8.7%$73,920 +10.2%
    2017$5,188 +3%$67,080 +6.2%
    2016$5,037 +6.1%$63,190 +7.3%
    2015$4,750 -1.1%$58,870 +1.7%
    2014$4,802 +1.5%$57,900 -1.4%
    2013$4,731 +1.3%$58,710 -6.2%
    2012$4,670 +2.5%$62,570 -7.9%
    2011$4,556 -4.7%$67,940 -12.3%
    2010$4,783 +2.6%$77,490 -6.8%
    2009$4,661 +2.5%$83,150
    2008$4,547 +5.8%$83,150 +8.8%
    2007$4,297 -2.6%$76,430 -1.4%
    2006$4,412 +6%$77,530 +6.9%
    2005$4,161 +6.8%$72,530 +6.3%
    2004$3,895 -5.2%$68,230 -0.5%
    2003$4,109 +11.9%$68,590 +5.2%
    2002$3,671 +3.1%$65,170 +8.7%
    2001$3,562 +3.2%$59,930 +5.2%
    2000$3,452 $56,960

    Find assessor info on the county website

    Neighborhood: 60148

    Nearby schools

    GreatSchools rating
    Schools provided by the listing agent
    • Elementary: Manor Hill Elementary School
    • Middle: Glenn Westlake Middle School
    • High: Glenbard East High School
    • District: 44

    Source: MRED as distributed by MLS GRID. This data may not be complete. We recommend contacting the local school district to confirm school assignments for this home.

    Get pre-qualified for a loan
    At Zillow Home Loans, we can pre-qualify you in as little as 5 minutes with no impact to your credit score.

    An equal housing lender. NMLS #10287.