Skip main navigation
Sold for $190,000
  • $190,000

    133 Arrowood Dr, Milford, PA 18328

    2beds
    912sqft
    Single Family Residence
    Built in 1970
    10,018 Square Feet Lot
    $194,900 Zestimate®
    $208/sqft
    $1,875 Estimated rent

    Home value

    $194,900

    $166,000 - $230,000

    $1,875/mo

    Zestimate® history
    Loading
    Loading...

    Owner options

    List your home for rent

    $1,875/mo

    Rent Zestimate®

    Find your next renter with Zillow Rental Manager. Plus, with online applications, you can quickly screen prospective tenants – for free.

    Learn more

    $1,875/mo

    Rent Zestimate®

    Refinance and save

    $2,700/mo

    Est. payment

    Refinancing to a lower rate could help reduce your monthly payments and save thousands over the life of the loan.

    See today's rates

    $2,700/mo

    Est. payment

    Explore your selling options

    Work with a Zillow partner agent

    Leverage their expertise and Zillow's premium Showcase listings to get your home seen by more buyers.

    Get started

    List with your own agent

    Get your home in front of millions of buyers by listing it on Zillow.

    Learn how to do it

    Sell it yourself

    Take full control of how buyers see your home on Zillow by listing For Sale by Owner (FSBO).

    List your home

    What's special

    New bathroomRemodeled ranchNew appliancesOpen conceptLots of bright lightTile backsplashBeautiful brick fireplace
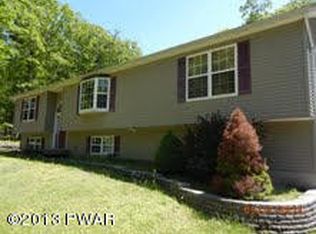
    Buyer changed their mind (Back on the market) Seller put on a new roof. Welcome to one level living in this remodeled ranch. New septic, New flooring, New kitchen, New bathroom and New appliances. This 2 bedroom, 1 bathroom homes offers a beautiful brick fireplace, cathedral ceilings, open concept with lots of bright light. The kitchen offers a beautiful quarts counter top with tile backsplash. The oversized shed with electric has multiple opportunities. It can fit a small car/Storage area or Workshop. Come see this home today!!

    Zillow last checked:

    Listing updated:

    Listed by:

    Teresa Eckert 570-296-6400,

    Keller Williams RE Milford

    Bought with:

    Chelsea Williams, RS377610

    Weichert Realtors - Ruffino Real Estate

    Source: PWAR as distributed by MLS GRID,MLS#: PW250959MLS Logo

    Facts & features

    Interior

    Bedrooms & bathrooms
    • Bedrooms: 2
    • Bathrooms: 1
    • Full bathrooms: 1
    Bedroom 1
    • Area: 125.4
    • Dimensions: 11 x 11.4
    Bedroom 2
    • Area: 126.5
    • Dimensions: 11 x 11.5
    Bathroom
    • Description: All new full bath, Beautiful tile, new deep tub
    • Area: 84.6
    • Dimensions: 9 x 9.4
    Kitchen
    • Description: Quartz countertops, New laminate floors, Beautiful tiled backsplash
    • Area: 158.2
    • Dimensions: 11.3 x 14
    Living room
    • Description: Cathedral Ceilings/Open Concept
    • Area: 263.29
    • Dimensions: 23.3 x 11.3
    Living room
    • Description: Dining Area
    • Area: 95.58
    • Dimensions: 11.8 x 8.1
    Heating
    • Electric
    Cooling
    • Wall/Window Unit(s)
    Appliances
    • Included: Dishwasher, Refrigerator, Microwave, Electric Oven
    Features
    • Beamed Ceilings, Eat-in Kitchen, Cathedral Ceiling(s)
    • Flooring: Laminate, Tile
    • Basement: Crawl Space
    • Number of fireplaces: 1
    • Fireplace features: Living Room
    Interior area
    • Total structure area: 912
    • Total interior livable area: 912 sqft
    • Finished area above ground: 912
    • Finished area below ground: 0

    Property

    Parking
    • Parking features: Driveway
    • Has uncovered spaces: Yes
    Features
    • Levels: One
    • Stories: 1
    • Patio & porch: Front Porch, Side Porch
    • Exterior features: Private Yard
    • Pool features: Association, Community
    • Body of water: None
    Lot
    • Size: 10,018 Square Feet
    • Features: Back Yard, Cleared
    Details
    • Additional structures: Shed(s)
    • Parcel number: 162.021328 0028660
    • Zoning description: Residential

    Construction

    Type & style
    • Home type: SingleFamily
    • Architectural style: Ranch
    • Property subtype: Single Family Residence
    Materials
    • Vinyl Siding
    • Roof: Asphalt
    Condition
    • Updated/Remodeled
    • New construction: No
    • Year built: 1970

    Utilities & green energy

    • Sewer: Septic Tank
    • Water: Well
    • Utilities for property: Electricity Available

    Community & HOA

    Community
    • Features: Clubhouse, Tennis Court(s), Pool, Playground, Gated, Lake, Fishing
    • Security: Gated Community
    • Subdivision: Birchwood Lake Estates
    HOA
    • Has HOA: Yes
    • Amenities included: Beach Access, Recreation Facilities, Tennis Court(s), Security, Pool, Picnic Area, Playground, Gated, Clubhouse
    • Services included: Snow Removal
    • HOA fee: $1,395 one time
    Location
    • Region: Milford

    Financial & listing details

    • Price per square foot: $208/sqft
    • Tax assessed value: $50,307
    • Annual tax amount: $2,019
    • Date on market: 4/14/2025
    • Cumulative days on market: 169 days
    • Electric utility on property: Yes
    • Road surface type: Paved

    Price history

    DateEventPrice
    11/14/2025Sold$190,000-4.5%$208/sqft
    Source: PWAR as distributed by MLS GRID #PW250959 Report a problem
    9/25/2025Price change$199,000-5.2%$218/sqft
    Source: PWAR as distributed by MLS GRID #PW250959 Report a problem
    9/19/2025Listed for sale$210,000$230/sqft
    Source: PWAR as distributed by MLS GRID #PW250959 Report a problem
    8/28/2025Pending sale$210,000$230/sqft
    Source: PWAR as distributed by MLS GRID #PW250959 Report a problem
    8/19/2025Price change$210,000-4.1%$230/sqft
    Source: PWAR as distributed by MLS GRID #PW250959 Report a problem
    8/8/2025Pending sale$219,000$240/sqft
    Source: PWAR as distributed by MLS GRID #PW250959 Report a problem
    7/28/2025Price change$219,000-2.7%$240/sqft
    Source: PWAR as distributed by MLS GRID #PW250959 Report a problem
    7/14/2025Listed for sale$225,000$247/sqft
    Source: PWAR as distributed by MLS GRID #PW250959 Report a problem
    7/8/2025Pending sale$225,000$247/sqft
    Source: PWAR as distributed by MLS GRID #PW250959 Report a problem
    6/5/2025Price change$225,000-5.9%$247/sqft
    Source: PWAR as distributed by MLS GRID #PW250959 Report a problem
    5/22/2025Price change$239,000-4%$262/sqft
    Source: PWAR as distributed by MLS GRID #PW250959 Report a problem
    4/14/2025Listed for sale$249,000$273/sqft
    Source: PWAR as distributed by MLS GRID #PW250959 Report a problem

    Public tax history

    YearProperty taxesTax assessment
    2025$2,058 +4.5%$12,580
    2024$1,969 +2.8%$12,580
    2023$1,915 +2.7%$12,580
    2022$1,865 +1%$12,580
    2021$1,846 $12,580
    2020$1,846 +3.3%$12,580
    2019$1,788 $12,580
    2018$1,788 $12,580
    2017-- $12,580
    2016-- $12,580
    2015-- $12,580
    2014-- $12,580
    2013-- $12,580
    2012-- $12,580
    2011-- $12,580
    2010-- $12,580
    Find assessor info on the county website

    Neighborhood: 18328

    Nearby schools

    GreatSchools rating
    Get a cash offer in 3 minutes
    Find out how much your home could sell for in as little as 3 minutes with a no-obligation cash offer.
    Estimated market value
    $194,900
    Get a cash offer in 3 minutes
    Find out how much your home could sell for in as little as 3 minutes with a no-obligation cash offer.
    Estimated market value
    $194,900