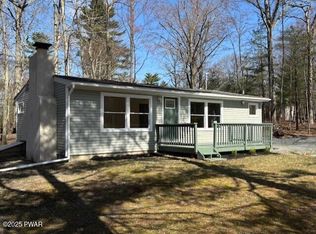
Vaulted ceilings, exposed beams, and a dramatic wall of windows bring light and character to this inviting three-bedroom, one-bath home in Birchwood Lake Estates. Set on a level half-acre corner lot in Dingmans Ferry, 142 Hawthorne Drive pairs the charm of a Pocono retreat with the convenience of one-level living.The open living area features hardwood floors, abundant natural light, and a wood-burning stove insert with a stone surround, creating a welcoming space to gather through the seasons. A kitchen island adds workspace and a casual spot to connect while preparing meals. All three bedrooms, the full bathroom, and a laundry closet with a stacked washer and dryer are on the main level. Outside, a covered front porch and spacious deck invite morning coffee, outdoor dining, and quiet evenings overlooking the yard. A paved driveway leads to the detached two-car garage, while workshop space with 220-volt power provides room for tools and projects. The unfinished walk-out basement offers additional storage, and propane forced-air heat adds everyday comfort.Enjoy lake rights and the amenities of Birchwood Lakes, including four community lakes, a swim beach, outdoor pool, clubhouse, playgrounds, basketball and tennis courts, and recreation areas. Located in the Delaware Valley School District, this home places you near the Delaware River and Delaware Water Gap National Recreation Area, with opportunities for hiking, paddling, fishing, and exploring the scenic Pocono landscape. Nearby Milford adds restaurants, art, antiques, and local shops to the experience. Whether you're seeking a year-round home or a weekend escape, this property offers a comfortable place to enjoy life in northeastern Pennsylvania.
For sale
$269,000
142 Hawthorne Dr, Dingmans Ferry, PA 18328
3beds
864sqft
Single Family Residence
Built in 1970
0.5 Acres Lot
$260,700 Zestimate®
$311/sqft
$125/mo HOA
What's special
Level half-acre corner lotDetached two-car garageSpacious deckDramatic wall of windowsAbundant natural lightCovered front porchPaved driveway
- 5 days
- 600
- 62
Likely to sell faster than
Zillow last checked:
Listing updated:
Listed by:
Amanda Brehm 845-741-5608,
Keller Williams Realty Hudson Valley United 845-610-6065,
Charles Terwilliger 845-674-0444,
Keller Williams Realty Hudson Valley United
Source: PWAR as distributed by MLS GRID,MLS#: PW263513
Facts & features
Interior
Bedrooms & bathrooms
- Bedrooms: 3
- Bathrooms: 1
- Full bathrooms: 1
Primary bedroom
- Area: 116.7
- Dimensions: 11.67 x 10
Bedroom 1
- Area: 115
- Dimensions: 11.5 x 10
Bedroom 2
- Area: 75.76
- Dimensions: 8.58 x 8.83
Bathroom 1
- Area: 42
- Dimensions: 8 x 5.25
Basement
- Area: 546
- Dimensions: 22.75 x 24
Living room
- Area: 390.96
- Dimensions: 23.58 x 16.58
Other
- Area: 147.03
- Dimensions: 23.83 x 6.17
Other
- Area: 247.47
- Dimensions: 10.42 x 23.75
Workshop
- Area: 238.88
- Dimensions: 22.75 x 10.5
Heating
- Forced Air, Propane
Cooling
- Wall/Window Unit(s)
Appliances
- Included: Gas Range, Water Heater, Washer/Dryer Stacked, Refrigerator
Features
- Beamed Ceilings, Open Floorplan, Vaulted Ceiling(s), Kitchen Island, High Speed Internet, Ceiling Fan(s)
- Flooring: Hardwood
- Basement: Concrete,Unfinished,Walk-Out Access,Partial,Crawl Space
- Attic: None
- Number of fireplaces: 1
- Fireplace features: Insert, Wood Burning Stove, Living Room
Interior area
- Total structure area: 864
- Total interior livable area: 864 sqft
- Finished area above ground: 864
- Finished area below ground: 0
Property
Parking
- Total spaces: 2
- Parking features: Driveway, Workshop in Garage, Paved, Garage
- Garage spaces: 2
- Has uncovered spaces: Yes
Features
- Levels: One
- Stories: 1
- Patio & porch: Covered, Porch, Deck
- Exterior features: Garden, Rain Gutters
- Pool features: Association, Community
- Has view: Yes
- View description: Neighborhood, Trees/Woods
- Body of water: Upper Birchwood Lake
Lot
- Size: 0.5 Acres
- Features: Back Yard, Rectangular Lot, Front Yard, Level, Corner Lot, Few Trees
Details
- Additional structures: Garage(s), Workshop
- Parcel number: 162.021349 026749
Construction
Type & style
- Home type: SingleFamily
- Architectural style: A-Frame,Ranch
- Property subtype: Single Family Residence
Materials
- Vinyl Siding
- Foundation: Block
- Roof: Asphalt,Shingle
Condition
- Updated/Remodeled
- New construction: No
- Year built: 1970
Utilities & green energy
- Electric: 200+ Amp Service, 220 Volts in Workshop
- Water: Well
- Utilities for property: Cable Available, Phone Available, Propane, Electricity Connected
Community & HOA
Community
- Features: Clubhouse, Pool, Playground, Park, Lake, Fishing
- Subdivision: Birchwood Lake Estates
HOA
- Has HOA: Yes
- Amenities included: Basketball Court, Security, Sport Court, Pool, Picnic Area, Playground, Park, Game Court Exterior, Clubhouse, Beach Rights, Beach Access
- HOA fee: $1,495 annually
- Second HOA fee: $1,430 one time
Location
- Region: Dingmans Ferry
Financial & listing details
- Price per square foot: $311/sqft
- Tax assessed value: $17,910
- Annual tax amount: $2,919
- Date on market: 10/8/2026
- Cumulative days on market: 5 days
- Electric utility on property: Yes
Estimated market value
$260,700
$248,000 - $274,000
$2,196/mo
Price history
| Date | Event | Price |
|---|---|---|
| 10/8/2026 | Listed for sale | $269,000+49.4%$311/sqft |
Source:  PWAR as distributed by MLS GRID #PW263513 Report a problem PWAR as distributed by MLS GRID #PW263513 Report a problem | ||
| 9/12/2022 | Sold | $180,000-20%$208/sqft |
Source: Public Record Report a problem | ||
| 6/27/2022 | Listed for sale | $225,000+100%$260/sqft |
Source: Owner Report a problem | ||
| 9/6/2018 | Sold | $112,500-2.2%$130/sqft |
Source: PWAR as distributed by MLS GRID #183072 Report a problem | ||
| 7/6/2018 | Listed for sale | $115,000$133/sqft |
Source: RE/MAX Realty of Milford #18-3072 Report a problem | ||
Public tax history
| Year | Property taxes | Tax assessment |
|---|---|---|
| 2025 | $2,930 +4.5% | $17,910 |
| 2024 | $2,803 +19.2% | $17,910 +16% |
| 2023 | $2,351 +2.7% | $15,440 |
| 2022 | $2,289 +1% | $15,440 |
| 2021 | $2,266 | $15,440 |
| 2020 | $2,266 +3.3% | $15,440 |
| 2019 | $2,194 | $15,440 |
| 2018 | $2,194 | $15,440 |
| 2017 | -- | $15,440 |
| 2016 | -- | $15,440 |
| 2015 | -- | $15,440 |
| 2014 | -- | $15,440 |
| 2013 | -- | $15,440 |
| 2012 | -- | $15,440 |
| 2011 | -- | $15,440 |
| 2010 | -- | $15,440 |
Find assessor info on the county website
Monthly payment
Est. payment
Payment breakdown
Explore the cost of this home by adjusting the details. Changes won't be saved.Climate risks
Neighborhood: 18328

Similar homes
- $--3 bd1 ba1k sqft103 Catalpa Ln, Dingmans Ferry, PA 18328Auction
 Xome
Xome - $289,0003 bd2 ba1k sqft214 Lake Dr, Dingmans Ferry, PA 18328For Sale

 MLS ID #PW263557, Eileen Stevens, Weichert Realtors - Ruffino Real Estate. PWAR as distributed by MLS GRID
 - $--3 bd1 ba1k sqft100 Rock Rd, Dingmans Ferry, PA 18328Auction
 ServiceLink Auction
 - $249,9003 bd1 ba864 sqft143 Lakeview Dr, Dingmans Ferry, PA 18328For Sale
 MLS ID #PW263424, Jesse B Tashlik, Tashlik Real Estate-DF. PWAR as distributed by MLS GRID
 - $235,0003 bd2 ba1.2k sqft220 Lake Dr, Dingmans Ferry, PA 18328For SaleMLS ID #PW263486, Elena Quinn, Keller Williams RE Milford. PWAR as distributed by MLS GRID
- $259,9993 bd2 ba1.1k sqft132 Deer Trl, Dingmans Ferry, PA 18328For SaleMLS ID #PW262704, Rosa Montijo, 1ST CLASS REALTY - PA. PWAR as distributed by MLS GRID
- $275,0002 bd2 ba1k sqft131 Colette Ln, Dingmans Ferry, PA 18328For SaleMLS ID #PW263262, Bernadetta Kaleta Castellano, Davis R. Chant - Milford. PWAR as distributed by MLS GRID
- $215,0003 bd1 ba1k sqft165 Basswood Dr, Dingmans Ferry, PA 18328For SaleMLS ID #PW262615, Shaun Burger, Assoc Broker, Keller Williams RE Milford. PWAR as distributed by MLS GRID
- $235,0003 bd2 ba922 sqft379 Wild Acres Dr, Dingmans Ferry, PA 18328For SaleMLS ID #PW262992, Josephine Contrastano, Associate Broker, CENTURY 21 Country Lake Homes - Lords Valley. PWAR as distributed by MLS GRID
- $239,0003 bd1 ba1k sqft243 Sunrise Dr, Milford, PA 18337For SaleMLS ID #PW263543, Rebecca Repecki, Realty Executives Exceptional Milford. PWAR as distributed by MLS GRID
- $219,9002 bd1 ba672 sqft138 S Nichecronk Rd, Milford, PA 18328For SaleMLS ID #PW262973, Jesse B Tashlik, Tashlik Real Estate-DF. PWAR as distributed by MLS GRID
- $169,9003 bd1 ba880 sqft118 Willow Dr, Dingmans Ferry, PA 18328For SaleMLS ID #PW261264, Joseph McNeely, Weichert Realtors - Ruffino Real Estate. PWAR as distributed by MLS GRID
- $225,0003 bd2 ba1.2k sqft148 Lakeview Dr, Dingmans Ferry, PA 18328For SaleMLS ID #PW262730, Regina Thoenig, Assoc. Broker, Iron Valley R E Tri-State. PWAR as distributed by MLS GRID
- $229,0002 bd1 ba864 sqft158 Mountain Lake Dr, Milford, PA 18328For SaleMLS ID #PW261675, Justine Eichner, Iron Valley R E Tri-State. PWAR as distributed by MLS GRID
- $175,0002 bd1 ba800 sqft173 Outer Dr, Dingmans Ferry, PA 18328For SaleMLS ID #PW263335, Kyle Hickey, Weichert Realtors - Ruffino Real Estate. PWAR as distributed by MLS GRID
- $219,5002 bd1 ba1k sqft111 Yvonne Ct, Dingmans Ferry, PA 18328For SaleMLS ID #PW261210, David Silverman, Weichert Realtors - Ruffino Real Estate. PWAR as distributed by MLS GRID
- $270,0003 bd2 ba1.1k sqft100 S Shore Dr, Milford, PA 18337For SaleMLS ID #PW262634, Bernadetta Kaleta Castellano, Davis R. Chant - Milford. PWAR as distributed by MLS GRID
