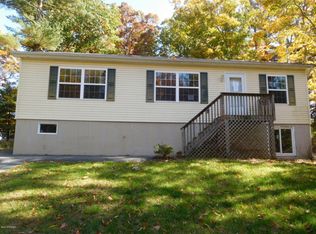
Beautifully renovated and ready to enjoy! This charming 2-bedroom, 1-bath ranch in Birchwood Lakes features one-floor living on a quiet street. Step inside to a bright, open floor plan with updated flooring, a beautiful kitchen featuring stainless steel appliances, generous counter space and a breakfast bar. Plus a tastefully renovated bathroom with a tiled tub/shower. Both bedrooms are comfortably sized, and a separate utility room with washer and dryer also features additional storage. Outside, the spacious, fenced backyard offers plenty of room for entertaining, pets, gardening, or simply relaxing around the firepit. A storage shed provides additional space for outdoor equipment and tools. The home also features an encapsulated crawl space with foam insulation and a vapor barrier, along with a water filtration system. With its thoughtful renovations, manageable size, and inviting outdoor space, this move-in-ready ranch is a wonderful opportunity in Birchwood Lakes! Enjoy the many amenities this community has to offer, including four lakes, a community swimming pool, sandy swim beach, clubhouse, four playgrounds, basketball court, two tennis courts, baseball field, and open recreational spaces.
For sale
$229,900
117 Dogwood Rd, Dingmans Ferry, PA 18328
2beds
742sqft
Single Family Residence
Built in 1984
0.26 Acres Lot
$224,900 Zestimate®
$310/sqft
$154/mo HOA
What's special
Beautifully renovatedSpacious fenced backyardBright open floor planTastefully renovated bathroomQuiet streetOne-floor livingBreakfast bar
- 3 days
- 249
- 19
Zillow last checked:
Listing updated:
Listed by:
Bridget Gelderman 570-840-1314,
Iron Valley R E Innovate - Hawley 570-390-1500
Source: PWAR as distributed by MLS GRID,MLS#: PW263751
Facts & features
Interior
Bedrooms & bathrooms
- Bedrooms: 2
- Bathrooms: 1
- Full bathrooms: 1
Bedroom 1
- Area: 170.4
- Dimensions: 12 x 14.2
Bedroom 2
- Area: 74.4
- Dimensions: 12 x 6.2
Bathroom 1
- Area: 65.72
- Dimensions: 6.2 x 10.6
Kitchen
- Area: 177.02
- Dimensions: 16.7 x 10.6
Living room
- Area: 204.82
- Dimensions: 15.4 x 13.3
Utility room
- Area: 39.5
- Dimensions: 5 x 7.9
Heating
- Electric, Propane, Hot Water
Appliances
- Included: Dryer, Washer, Refrigerator, Electric Range, Electric Oven
Features
- Eat-in Kitchen, Open Floorplan
- Flooring: Laminate
- Basement: Crawl Space,Vapor Barrier
- Attic: None
- Has fireplace: No
Interior area
- Total structure area: 742
- Total interior livable area: 742 sqft
- Finished area above ground: 742
- Finished area below ground: 0
Video & virtual tour
Property
Features
- Levels: One
- Stories: 1
- Pool features: Association, Community
- Fencing: Wood
- Has view: Yes
- View description: Trees/Woods
- Body of water: Lower Birchwood Lake
Lot
- Size: 0.26 Acres
Details
- Additional structures: Outbuilding, Shed(s)
- Parcel number: 149.040970 031247
Construction
Type & style
- Home type: SingleFamily
- Architectural style: Ranch
- Property subtype: Single Family Residence
Materials
- Vinyl Siding
- Roof: Asphalt
Condition
- New construction: No
- Year built: 1984
Utilities & green energy
- Water: Well
Community & HOA
Community
- Features: Clubhouse, Pool, Lake
- Security: 24 Hour Security, Security Service, Gated Community
- Subdivision: Birchwood Lake Estates
HOA
- Has HOA: Yes
- Amenities included: Beach Access, Security, Sport Court, Playground, Pool, Clubhouse
- HOA fee: $1,850 annually
Location
- Region: Dingmans Ferry
Financial & listing details
- Price per square foot: $310/sqft
- Tax assessed value: $11,960
- Annual tax amount: $2,037
- Date on market: 10/29/2026
- Listing terms: Cash,VA Loan,FHA,Conventional
Estimated market value
$224,900
$214,000 - $236,000
$1,569/mo
Price history
| Date | Event | Price |
|---|---|---|
| 10/29/2026 | Listed for sale | $229,900+5647.5%$310/sqft |
Source:  PWAR as distributed by MLS GRID #PW263751 Report a problem | ||
| 8/11/2026 | Sold | $4,000-97.7%$5/sqft |
Source: Public Record Report a problem | ||
| 8/2/2024 | Sold | $175,000+143.1%$236/sqft |
Source: Public Record Report a problem | ||
| 5/13/2021 | Sold | $72,000-4%$97/sqft |
Source: PWAR as distributed by MLS GRID #21640 Report a problem | ||
| 4/17/2021 | Pending sale | $75,000$101/sqft |
Source: Realty Executives Broker of Record #21-640 Report a problem | ||
| 3/13/2021 | Listed for sale | $75,000+294.7%$101/sqft |
Source: PWAR as distributed by MLS GRID #21-640 Report a problem | ||
| 10/26/2012 | Sold | $19,000-85.4%$26/sqft |
Source: PWAR as distributed by MLS GRID #123251 Report a problem | ||
| 7/6/2007 | Sold | $130,200+102.8%$175/sqft |
Source: PWAR as distributed by MLS GRID #072575 Report a problem | ||
| 7/25/2006 | Sold | $64,200$87/sqft |
Source: Public Record Report a problem | ||
Public tax history
| Year | Property taxes | Tax assessment |
|---|---|---|
| 2025 | $1,957 +4.5% | $11,960 |
| 2024 | $1,872 +2.8% | $11,960 |
| 2023 | $1,821 +2.7% | $11,960 |
| 2022 | $1,773 +1% | $11,960 |
| 2021 | $1,755 | $11,960 |
| 2020 | $1,755 +3.3% | $11,960 |
| 2019 | $1,700 | $11,960 |
| 2018 | $1,700 | $11,960 |
| 2017 | -- | $11,960 |
| 2016 | -- | $11,960 |
| 2015 | -- | $11,960 |
| 2014 | -- | $11,960 |
| 2013 | -- | $11,960 |
| 2012 | -- | $11,960 |
| 2011 | -- | $11,960 |
| 2010 | -- | $11,960 |
Find assessor info on the county website
Monthly payment
Est. payment
Payment breakdown
Explore the cost of this home by adjusting the details. Changes won't be saved.Climate risks
Neighborhood: 18328
Similar homes
- $220,0002 bd1 ba760 sqft327 Wild Acres Dr, Dingmans Ferry, PA 18328For Sale
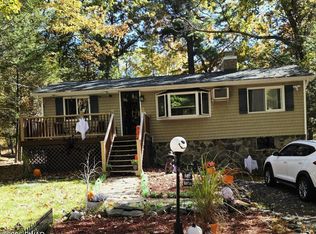
 MLS ID #PW263713, Eileen Stevens, Weichert Realtors - Ruffino Real Estate. PWAR as distributed by MLS GRID
- $215,0003 bd1 ba1k sqft165 Basswood Dr, Dingmans Ferry, PA 18328For Sale
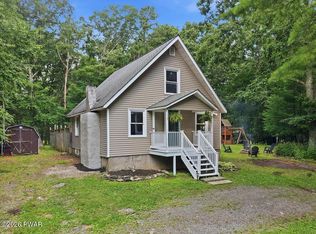 MLS ID #PW262615, Shaun Burger, Assoc Broker, Keller Williams RE Milford. PWAR as distributed by MLS GRID
- $--3 bd1 ba1k sqft100 Rock Rd, Dingmans Ferry, PA 18328Auction
 ServiceLink Auction
- $209,9002 bd1 ba672 sqft138 S Nichecronk Rd, Milford, PA 18328For Sale
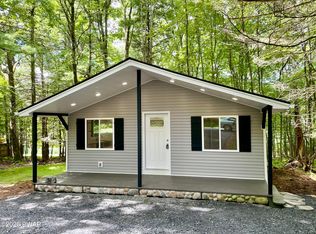 MLS ID #PW262973, Jesse B Tashlik, Tashlik Real Estate-DF. PWAR as distributed by MLS GRID
- $235,0003 bd2 ba922 sqft379 Wild Acres Dr, Dingmans Ferry, PA 18328For SaleMLS ID #PW262992, Josephine Contrastano, Associate Broker, CENTURY 21 Country Lake Homes - Lords Valley. PWAR as distributed by MLS GRID
- $259,9002 bd2 ba1k sqft131 Colette Ln, Dingmans Ferry, PA 18328For SaleMLS ID #PW263262, Bernadetta Kaleta Castellano, Davis R. Chant - Milford. PWAR as distributed by MLS GRID
- $210,0002 bd1 ba1k sqft127 Sandstone Dr, Dingmans Ferry, PA 18328For Sale
 MLS ID #SC262247, Colleen A Weissman, Berkshire Hathaway Home Services Preferred Properties. GSBR as distributed by MLS GRID
- $175,0002 bd1 ba800 sqft173 Outer Dr, Dingmans Ferry, PA 18328For SaleMLS ID #PW263335, Kyle Hickey, Weichert Realtors - Ruffino Real Estate. PWAR as distributed by MLS GRID
- $289,0003 bd2 ba1k sqft214 Lake Dr, Dingmans Ferry, PA 18328For SaleMLS ID #PW263557, Eileen Stevens, Weichert Realtors - Ruffino Real Estate. PWAR as distributed by MLS GRID
- $212,0002 bd1 ba720 sqft123 Lewis Rd, Milford, PA 18337For SaleMLS ID #PW261721, Michele Talbot, Iron Valley R E Innovate - Lords Valley. PWAR as distributed by MLS GRID
- $239,0003 bd1 ba1k sqft243 Sunrise Dr, Milford, PA 18337For SaleMLS ID #PW263543, Rebecca Repecki, Realty Executives Exceptional Milford. PWAR as distributed by MLS GRID
- $225,0002 bd1 ba842 sqft1698 Route 97, Pond Eddy, NY 12770For Sale
 MLS ID #1063967, Donna M Geba, Listing by: Century 21 Geba Realty. OneKey® MLS as distributed by MLS GRID
- $255,0003 bd2 ba1k sqft132 Pommel Dr, Lords Valley, PA 18428For SaleMLS ID #PW263027, Niki Santelli-Wolff, Berkshire Hathaway HomeServices Pocono Real Estate Milford. PWAR as distributed by MLS GRID
- $219,9003 bd2 ba960 sqft24 Frazier Road, Eldred, NY 12732For SaleMLS ID #1064639, Christina Lake, Listing by: Davis R Chant Real Estate Inc.. OneKey® MLS as distributed by MLS GRID
- $225,0002 bd1 ba783 sqft100 Grace Rd, Shohola, PA 18458For SaleMLS ID #PW262485, Deanna M Mazzotta, Keller Williams RE Hawley. PWAR as distributed by MLS GRID
- $279,9002 bd1 ba750 sqft808 Hoover Ct, Hawley, PA 18428For SaleMLS ID #PW262967, Cynthia Blanchard, Iron Valley R E Innovate - Lords Valley. PWAR as distributed by MLS GRID
- $255,0004 bd2 ba1.1k sqft198 Edinburgh Rd, Bushkill, PA 18324For SaleMLS ID #PW262366, Kathy Conte, Berkshire Hathaway HomeServices Pocono Real Estate Milford. PWAR as distributed by MLS GRID
