Skip main navigation
Off market
  • $504,000

    133 Ashbrook Dr, Athens, GA 30605

    4beds
    3,441sqft
    SingleFamily
    Built in 2003
    0.47 Acres Lot
    $504,000 Zestimate®
    $146/sqft
    $3,242 Estimated rent

    Home value

    $504,000

    $479,000 - $534,000

    $3,242/mo

    Zestimate® history
    Loading
    Loading...

    Owner options

    List your home for rent

    $3,242/mo

    Rent Zestimate®

    Find your next renter with Zillow Rental Manager. Plus, with online applications, you can quickly screen prospective tenants – for free.

    Learn more

    $3,242/mo

    Rent Zestimate®

    Refinance and save

    $3,052/mo

    Est. payment

    Refinancing to a lower rate could help reduce your monthly payments and save thousands over the life of the loan.

    See today's rates

    $3,052/mo

    Est. payment

    Explore your selling options

    Work with a Zillow partner agent

    Leverage their expertise and Zillow's premium Showcase listings to get your home seen by more buyers.

    Get started

    List with your own agent

    Get your home in front of millions of buyers by listing it on Zillow.

    Learn how to do it

    Sell it yourself

    Take full control of how buyers see your home on Zillow by listing For Sale by Owner (FSBO).

    List your home

    What's special

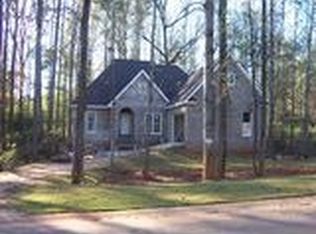
    PRICE REDUCED $20K!!! One of the best floor plans of all time, this two story traditional home has the right balance of open concept and separate spaces to promote togetherness, entertaining and layout for design. The main floor has a generous foyer that leads to the vaulted family/great room with a large fireplace and generous windows allowing for amazing views of the lush backyard and amazing natural light. That space connects to the eat in kitchen via a wide casement opening promoting a casual living style and easy flow of traffic. The kitchen features new appliances and a gas range for the gourmet in all of us. Completing the circle, is the large dining space. Hardwood floors (site finished, tongue and groove) are throughout the common areas on the main floor. The master suite is also located on the main floor. Upstairs you will find, 2 additional bedrooms, 2 full baths and a generous bonus room/options 4th bedroom. A full, finished basement completes the picture. The backyard is fenced and has wonderful shade trees creating a stunning tree canopy. A perfect family home, this one is not to be missed!!

    This property is off market, which means it's not currently listed for sale or rent on Zillow. This may be different from what's available on other websites or public sources.

    Facts & features

    Interior

    Bedrooms & bathrooms
    • Bedrooms: 4
    • Bathrooms: 5
    • Full bathrooms: 4
    • 1/2 bathrooms: 1
    Heating
    • Heat pump
    Cooling
    • Central
    Features
    • Fireplace
    • Flooring: Tile, Carpet, Hardwood
    • Basement: Partially finished
    • Has fireplace: Yes
    Interior area
    • Total interior livable area: 3,441 sqft

    Property

    Parking
    • Parking features: Garage - Attached
    Features
    • Exterior features: Wood, Brick
    Lot
    • Size: 0.47 Acres
    Details
    • Parcel number: 243A8A022

    Construction

    Type & style
    • Home type: SingleFamily
    Materials
    • brick
    • Foundation: Concrete Block
    • Roof: Asphalt
    Condition
    • Year built: 2003

    Utilities & green energy

    • Sewer: City/County

    Community & neighborhood

    Location
    • Region: Athens

    HOA & financial

    HOA
    • Has HOA: Yes
    • HOA fee: $28 monthly

    Other

    Other facts
    • Style: Traditional
    • Rooms: Dining Room, Foyer, Eat-in Kitchen, Laundry Room, Office, Owner's Suite on First, Storage, Great Room
    • Floors: Carpet, Tile, Wood
    • Appliances: Dishwasher, Range, Refrigerator
    • Exterior Features: Deck, Irrigation System, Dbl Pane Windows, Fencing
    • Interior Features: Fireplace
    • Construction: Brick
    • Heat: Central
    • Air: Central Electric
    • Water: City/County
    • Sewer: City/County
    • Fireplace: 1 Fireplace, Great Room
    • City: Athens
    • Kitchen Features: Pantry
    • Garage: Attached, Garage
    • Extras: Attic Storage, High Speed Internet Available
    • Amenities: Pool, Other-See Remarks
    • Documents on File: Seller Disclosure
    • Ownership: Owner
    • Foundation/Basement: Basement, Kitchen
    • Area: 04:East Athens/Clarke Co.
    • Subdivision: Ashton Place
    • Stories: Two
    • Lot Size/Acreage: 0.26-0.5
    • Ownership: Owner

    Price history

    DateEventPrice
    8/1/2019Sold$280,000+0.4%$81/sqft
    Source: Hive MLS #CM969393 Report a problem
    6/19/2019Price change$279,000-6.7%$81/sqft
    Source: 3Tree Realty #969393 Report a problem
    5/31/2019Listed for sale$299,000+3.1%$87/sqft
    Source: 3Tree Realty #969393 Report a problem
    9/11/2013Listing removed$289,900$84/sqft
    Source: Benny Payne Realty, Inc Report a problem
    8/4/2013Price change$289,900-1.7%$84/sqft
    Source: Benny Payne Realty, Inc Report a problem
    8/2/2013Listed for sale$294,900+5.4%$86/sqft
    Source: Benny Payne Realty, Inc Report a problem
    8/9/2011Listing removed$279,900$81/sqft
    Source: Benny Payne Realty, Inc #920495 Report a problem
    2/18/2011Listed for sale$279,900-1.3%$81/sqft
    Source: Benny Payne Realty, Inc #920495 Report a problem
    2/28/2003Sold$283,620$82/sqft
    Source: Hive MLS #CM631424 Report a problem

    Public tax history

    YearProperty taxesTax assessment
    2025$3,708 -0.8%$184,569 +7.8%
    2024$3,737 +5.5%$171,163 +10%
    2023$3,543 -1.6%$155,548 +12.3%
    2022$3,601 +0.6%$138,519 +13.1%
    2021$3,581 -5.8%$122,493 +6.4%
    2020$3,802 -1.5%$115,174 -6.9%
    2019$3,862 +3%$123,751 +2.8%
    2018$3,748 $120,404 +9.4%
    2017$3,748 +10.3%$110,061 -0.9%
    2016$3,397 -1%$111,094 -0.9%
    2015$3,432 -1.2%$112,129 +5.6%
    2014$3,473 $106,166
    2013-- --
    2012-- --
    2011-- --
    2010-- --
    2009-- --
    2008-- --
    2007-- --
    2006-- --
    2005-- --
    2004-- --
    2003-- --
    2002-- --
    2001-- --

    Find assessor info on the county website

    Neighborhood: 30605

    Nearby schools

    GreatSchools rating
    Schools provided by the listing agent
    • Elementary: Barnett Shoals
    • Middle: Cedar Shoals
    • High: Hilsman Middle

    Source: The MLS. This data may not be complete. We recommend contacting the local school district to confirm school assignments for this home.

    Get pre-qualified for a loan
    At Zillow Home Loans, we can pre-qualify you in as little as 5 minutes with no impact to your credit score.

    An equal housing lender. NMLS #10287.

    Sell for more on Zillow
    Get a Zillow Showcase℠ listing at no additional cost and you could sell for .
    $504,000
    2% more
    +$10,080
    With Zillow Showcase(estimated)
    $514,080