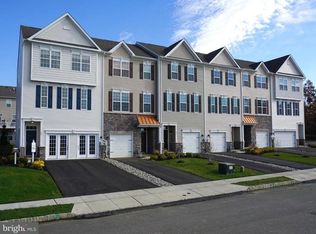
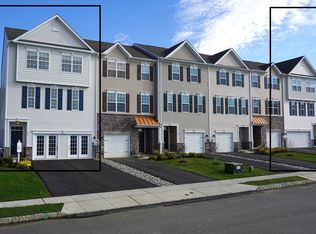
Absolutely stunning upgraded 3-bedroom, 2 full and 2 half bath townhome located in highly desirable Woolwich Township and the acclaimed Kingsway School District. This move-in ready home offers a perfect blend of luxury, functionality and convenience. The main level features hand-scraped hardwood floors throughout the living room, dining room, kitchen, and powder room. The spacious living room offers a gas fireplace with marble surround, crown molding and recessed lighting. The formal dining room is richly appointed with shadow boxing, chair rail, crown molding, and additional recessed lighting. Ideal for entertaining. The kitchen is designed to impress with 42" white cabinetry, stainless steel appliances, a convection microwave/oven with built-in Wi-Fi, recessed lighting, a large center island perfect for gathering and everyday living. Upstairs, the primary bedroom offers cathedral ceilings, recessed lighting, a large walk-in closet and a private en-suite bath featuring a walk-in ceramic tile shower and double sink vanity. Two additional bedrooms with newer carpet and a second-floor laundry room provide practicality and comfort. The finished walk-out basement includes hardwood flooring, recessed lighting and a convenient half bath perfect for a home office, gym, or media space. Enjoy outdoor living on the rear deck, perfect for morning coffee or evening relaxation. Additional features include 5" baseboards on the main level, a one-car garage and close proximity to Routes 322, I-295, the NJ Turnpike (Exits 1 & 2), the Commodore Barry and Delaware Memorial Bridges. Don’t miss this exceptional opportunity to own a truly turnkey home in one of South Jersey’s most sought-after communities.
Sold for $385,000
Zillow last checked:
Listing updated:
Bought with:
Maci Norman, 2184420
EXP Realty, LLC
Source: Bright MLS,MLS#: NJGL2058998
Price history
| Date | Event | Price |
|---|---|---|
| 8/1/2025 | Sold | $385,000-2.5%$192/sqft |
Source:  Bright MLS #NJGL2058998 Report a problem Bright MLS #NJGL2058998 Report a problem | ||
| 7/20/2025 | Pending sale | $394,900$197/sqft |
Source: Bright MLS #NJGL2058998 Report a problem | ||
| 6/20/2025 | Listed for sale | $394,900+40%$197/sqft |
Source: Bright MLS #NJGL2058998 Report a problem | ||
| 6/11/2021 | Sold | $282,000-2.7%$140/sqft |
Source: Public Record Report a problem | ||
| 5/18/2021 | Pending sale | $289,900$144/sqft |
Source: Bright MLS #NJGL275684 Report a problem | ||
| 5/16/2021 | Listed for sale | $289,900+9%$144/sqft |
Source: Bright MLS #NJGL275684 Report a problem | ||
| 10/9/2018 | Sold | $266,007+5.1%$132/sqft |
Source: Public Record Report a problem | ||
| 6/18/2018 | Listing removed | $253,004$126/sqft |
Source: DeLuca Homes LP #1000864496 Report a problem | ||
| 6/13/2018 | Price change | $253,004-9.9%$126/sqft |
Source: DeLuca Homes LP #1000864496 Report a problem | ||
| 5/27/2018 | Price change | $280,6700%$140/sqft |
Source: DeLuca Homes LP #1000864496 Report a problem | ||
| 5/11/2018 | Listed for sale | $280,674+461.3%$140/sqft |
Source: DeLuca Homes LP #1000864496 Report a problem | ||
| 10/2/2015 | Sold | $50,000$25/sqft |
Source: Public Record Report a problem | ||
Nearby homes

Get a cash offer in 3 minutes
Find out how much your home could sell for in as little as 3 minutes with a no-obligation cash offer.
Estimated market value
$409,400
