Welcome to this 3.5 Bedroom, 4 Bath Beachside Townhouse with 5 private outdoor terraces.
Sun drenched 2,363SF beach townhome boasts floor to ceiling windows accentuating the expansive ceilings and bathing the home in gorgeous natural light. Take in the seaside breeze with FIVE of your very own 784SF private outdoor terraces in this extraordinary triplex. Elegance and luxury abound with 6" European white oak flooring and abundant of closet space throughout the thoughtfully designed townhome. Stainless steel appliances by LG delivered in the generous open kitchen offering white and grey cabinetry complemented by chic honed Carrara Quartz countertops expertly paired with a glazed ceramic backsplash. Bosch washer and dryer are conveniently located in a generous laundry room just beyond the kitchen. Grey and white porcelain and ceramic tiling outfit the five-fixture Kohler modern bathroom complete with custom cabinetry, three medicine cabinets, and a double vanity.
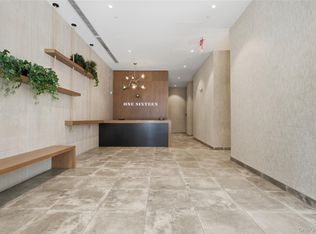
As part of the Beach One Sixteen Condo community, townhome owners have full access to the unparalleled amenities of the building, as well as temperature controlled private underground garage parking. Amenities available to residents at One Sixteen include a lobby attendant, fitness center, onsite valet parking, and two resident lounges: an impressive 4,600-square-foot roof deck and Eighth floor club with a giant entertainment space that have sprawling and gorgeous Western views of the bay and ocean.
STAR Tax Abatement available for primary resident homeowners.
One Sixteen truly articulates a beachside living lifestyle. Availability and additional fees may apply.
In contract
$995,000
133 Beach 116th St Unit The, Queens, NY 11694
3beds
2,363sqft
Condominium
Built in 2018
-- sqft lot
$-- Zestimate®
$421/sqft
$1,375/mo HOA
What's special
- 102 days |
- 12 |
- 0 |
Zillow last checked:
Listing updated:
Listed by:
SERHANT. 718-809-9383,
Daniel Kent,
Nicholas Compagnone
Source: StreetEasy,MLS#: S1825487
Facts & features
Interior
Bedrooms & bathrooms
- Bedrooms: 3
- Bathrooms: 4
- Full bathrooms: 4
Rooms
- Room types: Bike Room, Package Room
Cooling
- Central Air
Appliances
- Included: Dishwasher, Washer/Dryer
Features
- Flooring: Hardwood
- Has fireplace: No
Interior area
- Total structure area: 2,363
- Total interior livable area: 2,363 sqft
Property
Parking
- Parking features: Garage
- Has garage: Yes
Accessibility
- Accessibility features: Wheelchair Access
Features
- Patio & porch: Other, Terrace
- Exterior features: Courtyard, Balcony, Terrace
- Has view: Yes
- View description: City, Skyline, Water
- Has water view: Yes
- Water view: Water
Details
- Special conditions: Sponsor Unit
Construction
Type & style
- Home type: Condo
- Property subtype: Condominium
Condition
- Year built: 2018
Community & HOA
Community
- Features: Doorman, Part Time Doorman
- Security: Doorman, Part-Time Doorman
- Subdivision: Rockaway Park
HOA
- Has HOA: Yes
- Amenities included: Roof Deck, Fitness Center, Elevator(s), Concierge
- Services included: Maintenance
- HOA fee: $1,375 monthly
Location
- Region: Queens
Financial & listing details
- Price per square foot: $421/sqft
- Annual tax amount: $28,212
- Date on market: 4/30/2026
Estimated market value
Not available
Estimated sales range
Not available
$5,087/mo
Price history
| Date | Event | Price |
|---|---|---|
| 6/24/2026 | Contingent | $995,000$421/sqft |
Source: StreetEasy #S1825487 Report a problem | ||
| 4/30/2026 | Listed for sale | $995,000$421/sqft |
Source: StreetEasy #S1825487 Report a problem | ||
Public tax history
Tax history is unavailable.
Monthly payment
Climate risks
Neighborhood: Rockaway Park
Nearby schools
GreatSchools rating
- 6/10Waterside Children's Studio SchoolGrades: PK-5Distance: 0.3 mi
- 7/10Waterside School For LeadershipGrades: 6-8Distance: 0.3 mi
- 9/10Scholars AcademyGrades: 6-12Distance: 0.7 mi
- $630,0003 bd3 ba1.8k sqft133 Beach 116th St, Rockaway Park, NY 11694Off Market

- $799,300-- bd-- ba1.1k sqft133 Beach 116th St, Rockaway Park, NY 11694Off Market
- $937,800-- bd-- ba2k sqft150 Beach 117th St, Rockaway Park, NY 11694Off Market
- $775,000-- bd-- ba1k sqft133 Beach 116th St, Rockaway Park, NY 11694Sold
- $532,600-- bd-- ba789 sqft133 Beach 116th St, Rockaway Park, NY 11694Off Market
- $507,300-- bd-- ba789 sqft133 Beach 116th St, Rockaway Park, NY 11694Off Market
- $651,900-- bd-- ba1k sqft133 Beach 116th St, Rockaway Park, NY 11694Off Market
- $1,170,987-- bd-- ba1.6k sqft133 Beach 116th St, Rockaway Park, NY 11694Sold
- $1,130,257-- bd-- ba1.4k sqft133 Beach 116th St, Rockaway Park, NY 11694Sold
A local agent can set up tours, give advice and negotiate with sellers.
Similar homes
- $795,0003 bd3 ba1.8k sqftOne Sixteen, Queens, NY 11694Active
 MLS ID #S1808722, Daniel Kent, Listing by: SERHANT.. StreetEasy
 - $730,0002 bd2 ba1.2k sqft133 Beach 116th Street #5K, Rockaway Park, NY 11694For Sale
 MLS ID #1005054, Laurice C. Keating, Listing by: L Keating Realty Inc. OneKey® MLS as distributed by MLS GRID
 - $1,099,0003 bd3 ba1.5k sqftThe Emmons Avenue Condominium, Brooklyn, NY 11235Active
 MLS ID #S1826351, Jeff Reyngach, Listing by: Compass. StreetEasy
 - $975,0003 bd2 ba1.5k sqft148-09 Northern Blvd #3C, Flushing, NY 11354Active
 MLS ID #S1841042, Arthur Chen, Listing by: Keller Williams Realty Elite. StreetEasy
 - $1,075,0003 bd2 ba1.3k sqftThe Jade Condominium, Brooklyn, NY 11204ActiveMLS ID #S1837147, Alexander Korotkiy, Listing by: MYNY Residential. StreetEasy
- $999,0002 bd2 ba1.2k sqftOcean 24 Condominium, Brooklyn, NY 11218ActiveMLS ID #S1837756, Chana Ofek, Listing by: SERHANT.. StreetEasy
- $999,9993 bd3 ba1.5k sqft3749 Neptune Ave, Brooklyn, NY 11224ActiveMLS ID #S1825225, Chaim Werdyger, Listing by: Augenbaum Realty Corp. StreetEasy
- $1,038,0003 bd2 ba1.8k sqft315 5th St Basement 2, Union City, NJ 07087For SaleMLS ID #260015116, SHIV K GULATI. HCMLS
- $1,050,0003 bd2 ba1.3k sqft101 Battery Ave #2A, Brooklyn, NY 11209ActiveMLS ID #S1837214, Daniel Soldano, Listing by: Soldano Realty. StreetEasy
- $999,0004 bd6 ba2.6k sqft31 Bayview Ave #2, Jersey City, NJ 07305For SaleMLS ID #260012296, FRANK DARDEN MOOREFIELD. HCMLS
- $899,0002 bd2 ba1.2k sqft1226 Decatur St Unit 1B, Brooklyn, NY 11207ActiveMLS ID #S1827581, Rotem Lindenberg, Listing by: Compass. StreetEasy
- $1,029,8002 bd2 ba1.2k sqftGrand One, Flushing, NY 11354ActiveMLS ID #S1724735, Queenie Liu, Listing by: Winzone Realty Inc. StreetEasy
- $949,0002 bd2 ba1.2k sqftThe Breakers Condominium, Brooklyn, NY 11235ActiveMLS ID #S1829086, Jeff Reyngach, Listing by: Compass. StreetEasy
- $1,250,0002 bd2 ba1.3k sqft35 W End Ave #Penthouse 3, Brooklyn, NY 11235ActiveMLS ID #S1832646, Igor Libo, Listing by: Ilite Realty Inc. StreetEasy
- $825,0003 bd3 ba1.4k sqft339 Palisade Ave #C, Jersey City, NJ 07307For SaleMLS ID #260015693, JILL K BIGGS. HCMLS
- $999,0001 bd1 ba1.3k sqft134 Powers St APT 1B, Brooklyn, NY 11211ActiveMLS ID #S1830287, Kelly Ryan, Listing by: Corcoran. StreetEasy
- $910,0003 bd2 ba1.7k sqft105 Laidlaw Ave #A-1, Jersey City, NJ 07306For SaleMLS ID #260015055, MARCUS W PINTO. HCMLS
- $975,0003 bd2 ba1.4k sqft373 New York Ave Floor 2, Jersey City, NJ 07307For SaleMLS ID #260012317, JOHN W POGGIOGALLE. HCMLS
- $1,065,0003 bd3 ba1.6k sqftThe James, Jersey City, NJ 07307For SaleMLS ID #260013370, ALEXANDER CALLE. HCMLS
- $950,0003 bd2 ba1.4k sqftTHE OTTO, Jersey City, NJ 07307For SaleMLS ID #260010555, PADRAIC GALLAGHER. HCMLS
