This charming ranch-style home features 3 bedrooms, 2 full bathrooms, and 1,040 square feet of comfortable living space. Located on a quiet cul-de-sac in the heart of Mount Washington, the property offers a bright and spacious layout, an oversized living room, and a rare 2-car detached garage — perfect for additional storage, a workshop, or secure parking.
With a private driveway, fenced yard potential, and easy access to local schools, shopping, and dining, this home is ideal for first-time buyers or those looking to downsize without sacrificing amenities.
Pending
$249,000
133 Bethany Ct, Mount Washington, KY 40047
3beds
1,040sqft
Single Family Residence
Built in 1999
5,662 Square Feet Lot
$252,000 Zestimate®
$239/sqft
$-- HOA
What's special
Private drivewayBright and spacious layoutQuiet cul-de-sac
- 296 days
- 8
- 0
Zillow last checked:
Listing updated:
Listed by:
Russell Cox,
Knob & Key Realty, LLC,
Justin P Robbins
Source: Metro Search Inc. LLC DBA Apex MLS,MLS#: 1705522
Facts & features
Interior
Bedrooms & bathrooms
- Bedrooms: 3
- Bathrooms: 2
- Full bathrooms: 2
Primary bedroom
- Description: Length: 13''6; Width: 11''9
- Level: First
Bedroom
- Description: Length: 10''9; Width: 8''8
- Level: First
Bedroom
- Description: Length: 9''10; Width: 8''8
- Level: First
Primary bathroom
- Level: First
Full bathroom
- Level: First
Great room
- Level: First
- Area: 156
- Dimensions: 13.00 x 12.00
Kitchen
- Level: First
- Area: 180
- Dimensions: 15.00 x 12.00
Laundry
- Level: First
Heating
- Forced Air, Natural Gas
Cooling
- Central Air
Features
- Basement: None
- Has fireplace: No
Interior area
- Total structure area: 1,040
- Total interior livable area: 1,040 sqft
- Finished area above ground: 1,040
- Finished area below ground: 0
Property
Parking
- Total spaces: 2
- Parking features: Detached, Driveway
- Garage spaces: 2
- Has uncovered spaces: Yes
Features
- Stories: 1
- Patio & porch: Deck, Porch
- Fencing: Privacy,Wood
Lot
- Size: 5,662 Square Feet
- Dimensions: 36 x 153
- Features: Cul-De-Sac, Level
Details
- Additional structures: Garage(s)
- Parcel number: 076SW007008
Construction
Type & style
- Home type: SingleFamily
- Architectural style: Ranch
- Property subtype: Single Family Residence
Materials
- Vinyl Siding
- Foundation: Crawl Space
- Roof: Shingle
Condition
- Year built: 1999
Utilities & green energy
- Sewer: Public Sewer
- Water: Public
- Utilities for property: Electricity Connected, Natural Gas Connected
Community & HOA
Community
- Subdivision: Bayfield
HOA
- Has HOA: No
Location
- Region: Mount Washington
Financial & listing details
- Price per square foot: $239/sqft
- Tax assessed value: $135,780
- Annual tax amount: $1,109
- Date on market: 1/7/2026
- Electric utility on property: Yes
Estimated market value
$252,000
$222,000 - $287,000
$1,590/mo
Price history
| Date | Event | Price |
|---|---|---|
| 1/23/2026 | Pending sale | $249,000$239/sqft |
Source:  Metro Search Inc. LLC DBA Apex MLS #1705522 Report a problem Metro Search Inc. LLC DBA Apex MLS #1705522 Report a problem | ||
| 1/7/2026 | Listed for sale | $249,000$239/sqft |
Source: Metro Search Inc. LLC DBA Apex MLS #1705522 Report a problem | ||
| 12/25/2025 | Contingent | $249,000$239/sqft |
Source: Metro Search Inc. LLC DBA Apex MLS #1705522 Report a problem | ||
| 12/18/2025 | Listed for sale | $249,000$239/sqft |
Source: Metro Search Inc. LLC DBA Apex MLS #1705522 Report a problem | ||
Public tax history
| Year | Property taxes | Tax assessment |
|---|---|---|
| 2025 | $1,109 -3.7% | $135,780 |
| 2024 | $1,152 +0.6% | $135,780 |
| 2023 | $1,145 -6.8% | $135,780 |
| 2022 | $1,229 -0.2% | $135,780 |
| 2021 | $1,231 +1276% | $135,780 +4% |
| 2020 | $89 | $130,580 |
| 2019 | $89 +20.5% | $130,580 +25% |
| 2018 | $74 | $104,500 |
| 2017 | $74 -3.6% | $104,500 |
| 2016 | $77 | $104,500 +54.6% |
| 2015 | $77 -93.3% | $67,600 -35.3% |
| 2014 | $1,158 | $104,500 |
| 2011 | -- | $104,500 |
| 2010 | -- | $104,500 |
| 2009 | -- | $104,500 +3% |
| 2007 | -- | $101,500 |
| 2006 | -- | $101,500 +8% |
| 2005 | -- | $94,000 |
| 2004 | $835 +10.7% | $94,000 +10.3% |
| 2003 | $754 +15.2% | $85,200 |
| 2002 | $655 | $85,200 |
Find assessor info on the county website
Monthly payment
Est. payment
Payment breakdown
Explore the cost of this home by adjusting the details. Changes won't be saved.Climate risks
Neighborhood: 40047
- $225,200-- bd-- ba1k sqft129 Bethany Ct, Mount Washington, KY 40047Off Market
- $243,9003 bd2 ba1.2k sqft140 Bethany Ct, Mount Washington, KY 40047Off Market
- $232,7003 bd2 ba1k sqft121 Bethany Ct, Mount Washington, KY 40047Off Market
- $231,000-- bd-- ba1.1k sqft134 Bethany Ct, Mount Washington, KY 40047Off Market
Similar homes
- $239,9003 bd1 ba1k sqft179 Florida Ave, Mount Washington, KY 40047For Sale
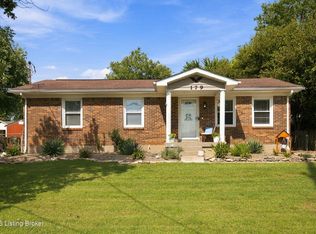
 MLS ID #1729790, Jodi L Santora, 85W Real Estate. Metro Search Inc. LLC DBA Apex MLS
 - $255,0003 bd1 ba1.2k sqft370 Concord Dr, Mount Washington, KY 40047For Sale
 MLS ID #1724377, Anthony Meyer, Nest Realty. Metro Search Inc. LLC DBA Apex MLS
 - $244,9003 bd2 ba1.1k sqft10200 Arbor Oak Dr, Louisville, KY 40229For Sale
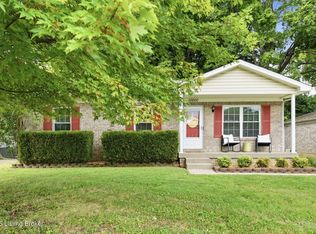 MLS ID #1729763, Wendy Watson, Homepage Realty. Metro Search Inc. LLC DBA Apex MLS
 - $244,9003 bd2 ba1.1k sqft10115 Lancewood Rd, Louisville, KY 40229For Sale
 MLS ID #1724360, Christe E Davis, United Real Estate Louisville. Metro Search Inc. LLC DBA Apex MLS
 - $210,0002 bd2 ba1.1k sqft125 Cornell Village Pkwy, Mount Washington, KY 40047For SaleMLS ID #1728417, Melanie Cockeril, RE/MAX Results. Metro Search Inc. LLC DBA Apex MLS
- $255,0003 bd1 ba1.3k sqft6905 Boxwood Ct, Pewee Valley, KY 40056For SaleMLS ID #1731536, Jennifer Karlen, simpler.realestate. Metro Search Inc. LLC DBA Apex MLS
- $314,9003 bd2 ba1.4k sqft107 McCormick Way, Mount Washington, KY 40047For SaleMLS ID #1729726, The Jake Wardrip Realty Group, Homepage Realty. Metro Search Inc. LLC DBA Apex MLS
- $359,9003 bd2 ba1.1k sqft1012 Bogard Ln, Mount Washington, KY 40047For SaleMLS ID #1729287, Kristina Walls, One Key Realty. Metro Search Inc. LLC DBA Apex MLS
- $260,0003 bd2 ba1.2k sqft10906 Marbado Ct, Louisville, KY 40229For SaleMLS ID #1727890, Michelle Kremer-Bruner, Semonin Realtors. Metro Search Inc. LLC DBA Apex MLS
- $329,9003 bd2 ba1.4k sqft5514 Billtown Rd, Louisville, KY 40299For SaleMLS ID #1731355, Alissa L Sample, Housing Associates. Metro Search Inc. LLC DBA Apex MLS
- $280,0003 bd2 ba1.3k sqft8100 Cedar Brook Dr, Louisville, KY 40219For SaleMLS ID #1730674, Rebecca L O'Toole, Homepage Realty. Metro Search Inc. LLC DBA Apex MLS
- $260,0003 bd2 ba1.2k sqft9814 Williamsborough Ln, Louisville, KY 40291For SaleMLS ID #1726326, Ernesto J Cougil, ZHomes Real Estate. Metro Search Inc. LLC DBA Apex MLS
- $264,9003 bd2 ba1.3k sqft410 Harvest Dr, Taylorsville, KY 40071For SaleMLS ID #1730806, Kevin W Lewis, RE/MAX Premier Properties. Metro Search Inc. LLC DBA Apex MLS
- $229,9003 bd2 ba1.1k sqft326 Camptown Rd, Bardstown, KY 40004For SaleMLS ID #1731110, Jackson E Cox, Real Estate Go To. Metro Search Inc. LLC DBA Apex MLS
- $239,9503 bd2 ba1.3k sqft103 Church St, Fairfield, KY 40020For SaleMLS ID #1728528, Trish Segrest, Segrest Flaherty Realtors LLC. Metro Search Inc. LLC DBA Apex MLS
- $254,9003 bd2 ba1k sqft119 Ashley Ct, Louisville, KY 40229For SaleMLS ID #1728536, Marilyn V Cleland, simpler.realestate. Metro Search Inc. LLC DBA Apex MLS
- $199,0003 bd1 ba900 sqft323 Meadowood Rd, Louisville, KY 40229For SaleMLS ID #1730967, Derrick Stewart, DREAM J P Pirtle REALTORS. Metro Search Inc. LLC DBA Apex MLS
- $238,0003 bd1 ba1.5k sqft3902 Iron Horse Way, Louisville, KY 40272For SaleMLS ID #1731279, Megan M Knezevich, Red Edge Realty. Metro Search Inc. LLC DBA Apex MLS
- $265,0003 bd2 ba1.5k sqft8601 Gainsborough Dr, Louisville, KY 40291For SaleMLS ID #1729454, Casey A Perkins, Real Estate Go To. Metro Search Inc. LLC DBA Apex MLS
- $335,0003 bd2 ba1.4k sqft9324 Fernhill Dr, Louisville, KY 40291For SaleMLS ID #1731175, Ginger Kovacevic, Totally About Houses. Metro Search Inc. LLC DBA Apex MLS
