If you have been searching for the perfect place to call home that just has that feel with all the bells and whistles, then look no further. Welcome to this beauty at 133 Bristol Dr nestled in a wooded culdesac in lovely Reunion subdivision in Madison the City. It is fully fenced and the owners have planted beautiful shrubs and trees unique to the landscape of this home including a blueberry bush- you will love it. It backs up to the walking trail of Reunion (with an accessible gate) and you do not have any back door neighbors so you can enjoy your morning coffee sitting on your gorgeous screened in porch with fireplace. This home was originally custom-built and features 4 bedrooms and 4 bathrooms. Two including the primary are located downstairs and two are located upstairs. In addition to these rooms, you have a small office downstairs and a huge bonus room upstairs plus another great room perfect for exercise equipment or craft area. Walking up to your front door you will notice a nice, wide driveway for parking with basketball goal and are immediately greeted by a nice courtyard that leads to your front entry doors that wrought-iron. You will love the front entry with foyer and formal dining room. You will love the feature of plantation shutters on most all windows. The floors are lovely featuring pine throughout the downstairs. You will enjoy also having a huge kitchen with built-in refrigerator, a large center island, a breakfast nook plus two entertaining spaces. The keeping area and the living area both feature nice gas fireplaces. Each bedroom has its own bathroom. The garage is very spacious and there is a 5 zone sprinkler system with the home. Do not miss this opportunity to move in and enjoy this beautiful community for summertime. Call your agent today.
Closed
Price Unknown
133 Bristol Dr, Madison, MS 39110
4beds
3,832sqft
Residential, Single Family Residence
Built in 2010
0.5 Acres Lot
$805,300 Zestimate®
$--/sqft
$3,754 Estimated rent
Home value
$805,300
$725,000 - $902,000
$3,754/mo
Zestimate® history
Owner options
List your home for rent
$3,754/mo
Rent Zestimate®
Find your next renter with Zillow Rental Manager. Plus, with online applications, you can quickly screen prospective tenants – for free.
$3,754/mo
Rent Zestimate®
Refinance and save
$2,200/mo
Est. payment
Refinancing to a lower rate could help reduce your monthly payments and save thousands over the life of the loan.
$2,200/mo
Est. payment
Explore your selling options
Work with a Zillow partner agent
Leverage their expertise and Zillow's premium Showcase listings to get your home seen by more buyers.
Get startedList with your own agent
Get your home in front of millions of buyers by listing it on Zillow.
Learn how to do itSell it yourself
Take full control of how buyers see your home on Zillow by listing For Sale by Owner (FSBO).
List your homeWhat's special
Gas fireplacesLarge center islandWooded culdesacPlantation shuttersEntertaining spacesBuilt-in refrigeratorBeautiful shrubs and trees
Zillow last checked:
Listing updated:
Listed by:
Amanda Polles 601-898-3364,
Polles Properties, LLC
Bought with:
Amanda Polles, B20367
Polles Properties, LLC
Source: MLS United,MLS#: 4112202
Facts & features
Interior
Bedrooms & bathrooms
- Bedrooms: 4
- Bathrooms: 4
- Full bathrooms: 4
Heating
- Central, Fireplace(s), Natural Gas
Cooling
- Ceiling Fan(s), Central Air, Gas
Appliances
- Included: Built-In Gas Range, Built-In Refrigerator, Dishwasher, Disposal, Double Oven, Gas Water Heater, Microwave, Range Hood, Tankless Water Heater
- Laundry: Electric Dryer Hookup, Inside, Sink
Features
- Built-in Features, Crown Molding, Double Vanity, Eat-in Kitchen, Granite Counters, High Speed Internet, His and Hers Closets, Kitchen Island, Primary Downstairs, Recessed Lighting, Tray Ceiling(s), Walk-In Closet(s)
- Flooring: Carpet, Ceramic Tile, Wood
- Windows: Plantation Shutters, Screens, Vinyl
- Has fireplace: Yes
- Fireplace features: Kitchen, Living Room, Outside
Interior area
- Total structure area: 3,832
- Total interior livable area: 3,832 sqft
Property
Parking
- Total spaces: 3
- Parking features: Driveway, Garage Door Opener, Garage Faces Side, Storage, Direct Access, Concrete
- Garage spaces: 3
- Has uncovered spaces: Yes
Features
- Levels: Two
- Stories: 2
- Patio & porch: Rear Porch, Screened
- Exterior features: Rain Gutters
- Fencing: Back Yard,Wrought Iron,Fenced
- Waterfront features: None
Lot
- Size: 0.5 Acres
- Features: Cul-De-Sac, Landscaped, Sprinklers In Rear, Wooded
Details
- Parcel number: 081f23200/00.00
Construction
Type & style
- Home type: SingleFamily
- Architectural style: Traditional
- Property subtype: Residential, Single Family Residence
Materials
- Brick
- Foundation: Slab
- Roof: Architectural Shingles
Condition
- New construction: No
- Year built: 2010
Utilities & green energy
- Sewer: Public Sewer
- Water: Public
- Utilities for property: Natural Gas Available, Natural Gas Connected
Community & HOA
Community
- Features: Boating, Clubhouse, Curbs, Fishing, Fitness Center, Gated, Golf, Health Club, Horse Trails, Lake, Marina, Park, Playground, Pool, Restaurant, Sidewalks, Street Lights, Tennis Court(s)
- Security: Gated Community, Prewired, Security System
- Subdivision: Reunion
HOA
- Has HOA: Yes
- Services included: Management, Pool Service
- HOA fee: $2,200 annually
Location
- Region: Madison
Financial & listing details
- Tax assessed value: $457,820
- Annual tax amount: $4,248
- Date on market: 5/3/2025
Price history
| Date | Event | Price |
|---|---|---|
| 8/1/2025 | Sold | -- |
Source: MLS United #4112202 Report a problem | ||
| 6/3/2025 | Pending sale | $799,900$209/sqft |
Source: MLS United #4112202 Report a problem | ||
| 5/3/2025 | Listed for sale | $799,900+37.9%$209/sqft |
Source: MLS United #4112202 Report a problem | ||
| 8/28/2020 | Sold | -- |
Source: MLS United #1331821 Report a problem | ||
| 7/22/2020 | Pending sale | $579,900$151/sqft |
Source: Charlotte Smith Real Estate #331821 Report a problem | ||
| 6/22/2020 | Listed for sale | $579,900+0.2%$151/sqft |
Source: Charlotte Smith Real Estate #331821 Report a problem | ||
| 3/2/2020 | Sold | -- |
Source: MLS United #1324826 Report a problem | ||
| 1/2/2020 | Pending sale | $579,000$151/sqft |
Source: Berkshire Hathaway Home Services Gateway Real Estate #324826 Report a problem | ||
| 10/15/2019 | Listed for sale | $579,000$151/sqft |
Source: BHHS Gateway Real Estate #324826 Report a problem | ||
| 9/1/2019 | Listing removed | $579,000$151/sqft |
Source: UList Realty #320361 Report a problem | ||
| 6/25/2019 | Price change | $579,000-1.7%$151/sqft |
Source: UList Realty #320361 Report a problem | ||
| 5/27/2019 | Listed for sale | $589,000$154/sqft |
Source: UList Realty #320361 Report a problem | ||
Public tax history
| Year | Property taxes | Tax assessment |
|---|---|---|
| 2025 | $4,248 | $45,782 |
| 2024 | $4,248 -20.4% | $45,782 |
| 2023 | $5,335 | $45,782 |
| 2022 | $5,335 +4.2% | $45,782 +4.2% |
| 2021 | $5,122 -33.3% | $43,957 -33.3% |
| 2020 | $7,684 +57.9% | $65,936 +48.7% |
| 2019 | $4,865 -12.8% | $44,327 |
| 2018 | $5,580 | $44,327 +1.7% |
| 2017 | $5,580 +1.6% | $43,591 |
| 2016 | $5,494 | $43,591 +11% |
| 2015 | $5,494 +10.1% | $39,280 |
| 2014 | $4,992 | $39,280 |
| 2013 | -- | -- |
| 2012 | -- | -- |
| 2011 | -- | -- |
Find assessor info on the county website
Neighborhood: 39110
Nearby homes
- $676,000-- bd5 ba4k sqft135 Bristol Dr, Madison, MS 39110Off Market
- $577,5004 bd3 ba2.7k sqft131 Bristol Dr, Madison, MS 39110Off Market
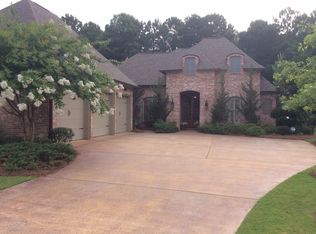
- $586,800-- bd5 ba3.4k sqft129 Bristol Dr, Madison, MS 39110Off Market
- $--4 bd4 ba2.8k sqft134 Bristol Dr, Madison, MS 39110Sold
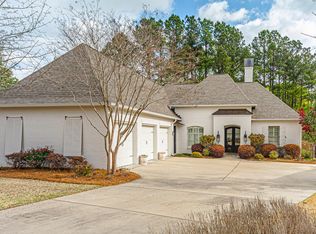
- $516,1004 bd3 ba2.6k sqft127 Bristol Dr, Madison, MS 39110Off Market
- $693,800-- bd5 ba4k sqft116 Bristol Ln, Madison, MS 39110Off Market
- $626,200-- bd5 ba4k sqft132 Bristol Dr, Madison, MS 39110Off Market
- $614,6005 bd6 ba3.8k sqft130 Bristol Dr, Madison, MS 39110Off Market
Nearby schools
GreatSchools rating
- 10/10Madison Station Elementary SchoolGrades: K-5Distance: 2.3 mi
- 10/10Madison Middle SchoolGrades: 6-8Distance: 3 mi
- 10/10Madison Central High SchoolGrades: 10-12Distance: 3.9 mi
Schools provided by the listing agent
- Elementary: Madison Station
- Middle: Madison
- High: Madison Central
Source: MLS United. This data may not be complete. We recommend contacting the local school district to confirm school assignments for this home.
- Mississippi
- Madison County
- Madison
- 39110
- 133 Bristol Dr
