Welcome home to the highly sought after Reunion Subdivision! This beautiful well maintained home is located in a cul-de-sac and is move in ready. This home offers an open floor plan with 3 bedrooms downstairs and a 4th bedroom or bonus room with a full bath upstairs. There is a home office/desk space, a large walk-in laundry with a utility sink and built in cubbies just off the kitchen. The back leads to a spacious porch perfect for entertaining and a large fenced in backyard, which also backs up to the Reunion Walking Trails! The attic space above the garage is framed and can easily be finished for another bonus area. Come enjoy the great amenities Reunion has to offer including multiple pools, parks, lake, golf course, and so much more!
Closed
Price Unknown
134 Bristol Dr, Madison, MS 39110
4beds
2,891sqft
Residential, Single Family Residence
Built in 2009
0.4 Acres Lot
$630,400 Zestimate®
$--/sqft
$3,416 Estimated rent
Home value
$630,400
$599,000 - $662,000
$3,416/mo
Zestimate® history
Owner options
List your home for rent
$3,416/mo
Rent Zestimate®
Find your next renter with Zillow Rental Manager. Plus, with online applications, you can quickly screen prospective tenants – for free.
$3,416/mo
Rent Zestimate®
Refinance and save
Refinancing to a lower rate could help reduce your monthly payments and save thousands over the life of the loan.
Explore your selling options
Work with a Zillow partner agent
Leverage their expertise and Zillow's premium Showcase listings to get your home seen by more buyers.
Get startedList with your own agent
Get your home in front of millions of buyers by listing it on Zillow.
Learn how to do itSell it yourself
Take full control of how buyers see your home on Zillow by listing For Sale by Owner (FSBO).
List your homeWhat's special
Zillow last checked:
Listing updated:
Listed by:
Trevor Williams 601-575-1612,
Insight Group LLC
Bought with:
Ellen Smith, B16568
Tom Smith Land & Homes
Source: MLS United,MLS#: 4070165
Facts & features
Interior
Bedrooms & bathrooms
- Bedrooms: 4
- Bathrooms: 4
- Full bathrooms: 3
- 1/2 bathrooms: 1
Heating
- Central
Cooling
- Central Air, Gas
Appliances
- Included: Built-In Gas Oven, Built-In Gas Range, Dishwasher, Disposal, Microwave, Stainless Steel Appliance(s)
- Laundry: In Hall, Main Level, Sink
Features
- Built-in Features, Granite Counters, Kitchen Island, Open Floorplan, Primary Downstairs, Double Vanity
- Flooring: Wood
- Has fireplace: Yes
Interior area
- Total structure area: 2,891
- Total interior livable area: 2,891 sqft
Property
Parking
- Total spaces: 3
- Parking features: Driveway, Concrete
- Garage spaces: 3
- Has uncovered spaces: Yes
Features
- Levels: Two
- Stories: 2
- Patio & porch: Patio
- Exterior features: Private Yard
- Fencing: Back Yard,Wood,Wrought Iron
Lot
- Size: 0.4 Acres
- Features: Cul-De-Sac
Details
- Parcel number: 081f232020000
Construction
Type & style
- Home type: SingleFamily
- Property subtype: Residential, Single Family Residence
Materials
- Brick, Stucco
- Foundation: Slab
- Roof: Architectural Shingles
Condition
- New construction: No
- Year built: 2009
Utilities & green energy
- Sewer: Public Sewer
- Water: Public
- Utilities for property: Electricity Connected, Natural Gas Connected, Sewer Connected, Water Connected
Community & HOA
Community
- Features: Boating, Clubhouse, Fishing, Fitness Center, Gated, Golf, Health Club, Lake, Marina, Park, Playground, Pool, Restaurant, Sidewalks, Tennis Court(s)
- Security: Gated Community
- Subdivision: Reunion
HOA
- Has HOA: Yes
- Services included: Accounting/Legal, Maintenance Grounds, Management, Pool Service, Security
Location
- Region: Madison
Financial & listing details
- Tax assessed value: $350,930
- Annual tax amount: $4,504
- Date on market: 2/19/2024
- Electric utility on property: Yes
Price history
| Date | Event | Price |
|---|---|---|
| 6/17/2024 | Sold | -- |
Source: MLS United #4070165 Report a problem | ||
| 5/30/2024 | Pending sale | $616,000$213/sqft |
Source: MLS United #4070165 Report a problem | ||
| 4/3/2024 | Price change | $616,000-0.6%$213/sqft |
Source: MLS United #4070165 Report a problem | ||
| 3/20/2024 | Price change | $619,999-0.8%$214/sqft |
Source: MLS United #4070165 Report a problem | ||
| 3/4/2024 | Price change | $624,999-0.8%$216/sqft |
Source: MLS United #4070165 Report a problem | ||
| 2/22/2024 | Price change | $629,999-1.6%$218/sqft |
Source: MLS United #4070165 Report a problem | ||
| 2/19/2024 | Price change | $639,999+1.6%$221/sqft |
Source: MLS United #4070165 Report a problem | ||
| 2/7/2024 | Listed for sale | $629,999+5%$218/sqft |
Source: MLS United #4070165 Report a problem | ||
| 5/24/2023 | Sold | -- |
Source: MLS United #4043398 Report a problem | ||
| 4/6/2023 | Pending sale | $599,999$208/sqft |
Source: MLS United #4043398 Report a problem | ||
| 3/28/2023 | Listed for sale | $599,999$208/sqft |
Source: MLS United #4043398 Report a problem | ||
Public tax history
| Year | Property taxes | Tax assessment |
|---|---|---|
| 2025 | $6,134 +61.9% | $52,640 +50% |
| 2024 | $3,789 -7.3% | $35,093 |
| 2023 | $4,089 | $35,093 |
| 2022 | $4,089 +3.9% | $35,093 +3.9% |
| 2021 | $3,936 | $33,780 |
| 2020 | $3,936 +8.7% | $33,780 +0.4% |
| 2019 | $3,622 -16.5% | $33,659 |
| 2018 | $4,337 | $33,659 +1.6% |
| 2017 | $4,337 +1.4% | $33,135 |
| 2016 | $4,276 | $33,135 +5.8% |
| 2015 | $4,276 +5.2% | $31,327 |
| 2014 | $4,065 | $31,327 |
| 2013 | -- | -- |
| 2012 | -- | -- |
| 2011 | -- | -- |
| 2010 | -- | -- |
Find assessor info on the county website
Neighborhood: 39110
Nearby homes
- $624,100-- bd5 ba4k sqft132 Bristol Dr, Madison, MS 39110Off Market
- $679,600-- bd5 ba4k sqft135 Bristol Dr, Madison, MS 39110Off Market
- $611,7005 bd6 ba3.8k sqft130 Bristol Dr, Madison, MS 39110Off Market
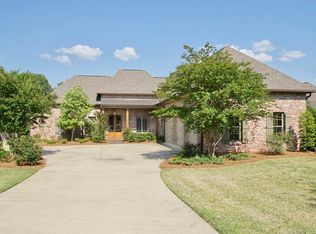
- $--4 bd4 ba3.8k sqft133 Bristol Dr, Madison, MS 39110Sold
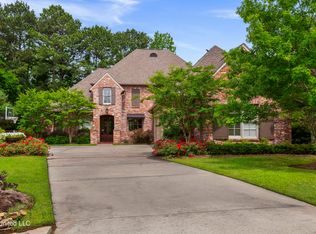
- $578,1004 bd3 ba2.7k sqft131 Bristol Dr, Madison, MS 39110Off Market
- $697,100-- bd5 ba4k sqft116 Bristol Ln, Madison, MS 39110Off Market
- $544,7004 bd3 ba2.5k sqft114 Bristol Ln, Madison, MS 39110Off Market
- $593,100-- bd5 ba3.4k sqft129 Bristol Dr, Madison, MS 39110Off Market
Nearby schools
GreatSchools rating
- 10/10Madison Station Elementary SchoolGrades: K-5Distance: 2.3 mi
- 10/10Madison Middle SchoolGrades: 6-8Distance: 3 mi
- 10/10Madison Central High SchoolGrades: 10-12Distance: 3.9 mi
Schools provided by the listing agent
- Elementary: Madison Station
- Middle: Madison
- High: Madison Central
Source: MLS United. This data may not be complete. We recommend contacting the local school district to confirm school assignments for this home.
- Mississippi
- Madison County
- Madison
- 39110
- 134 Bristol Dr
